THE ALSTON
TUSCALOOSA, ALABAMA
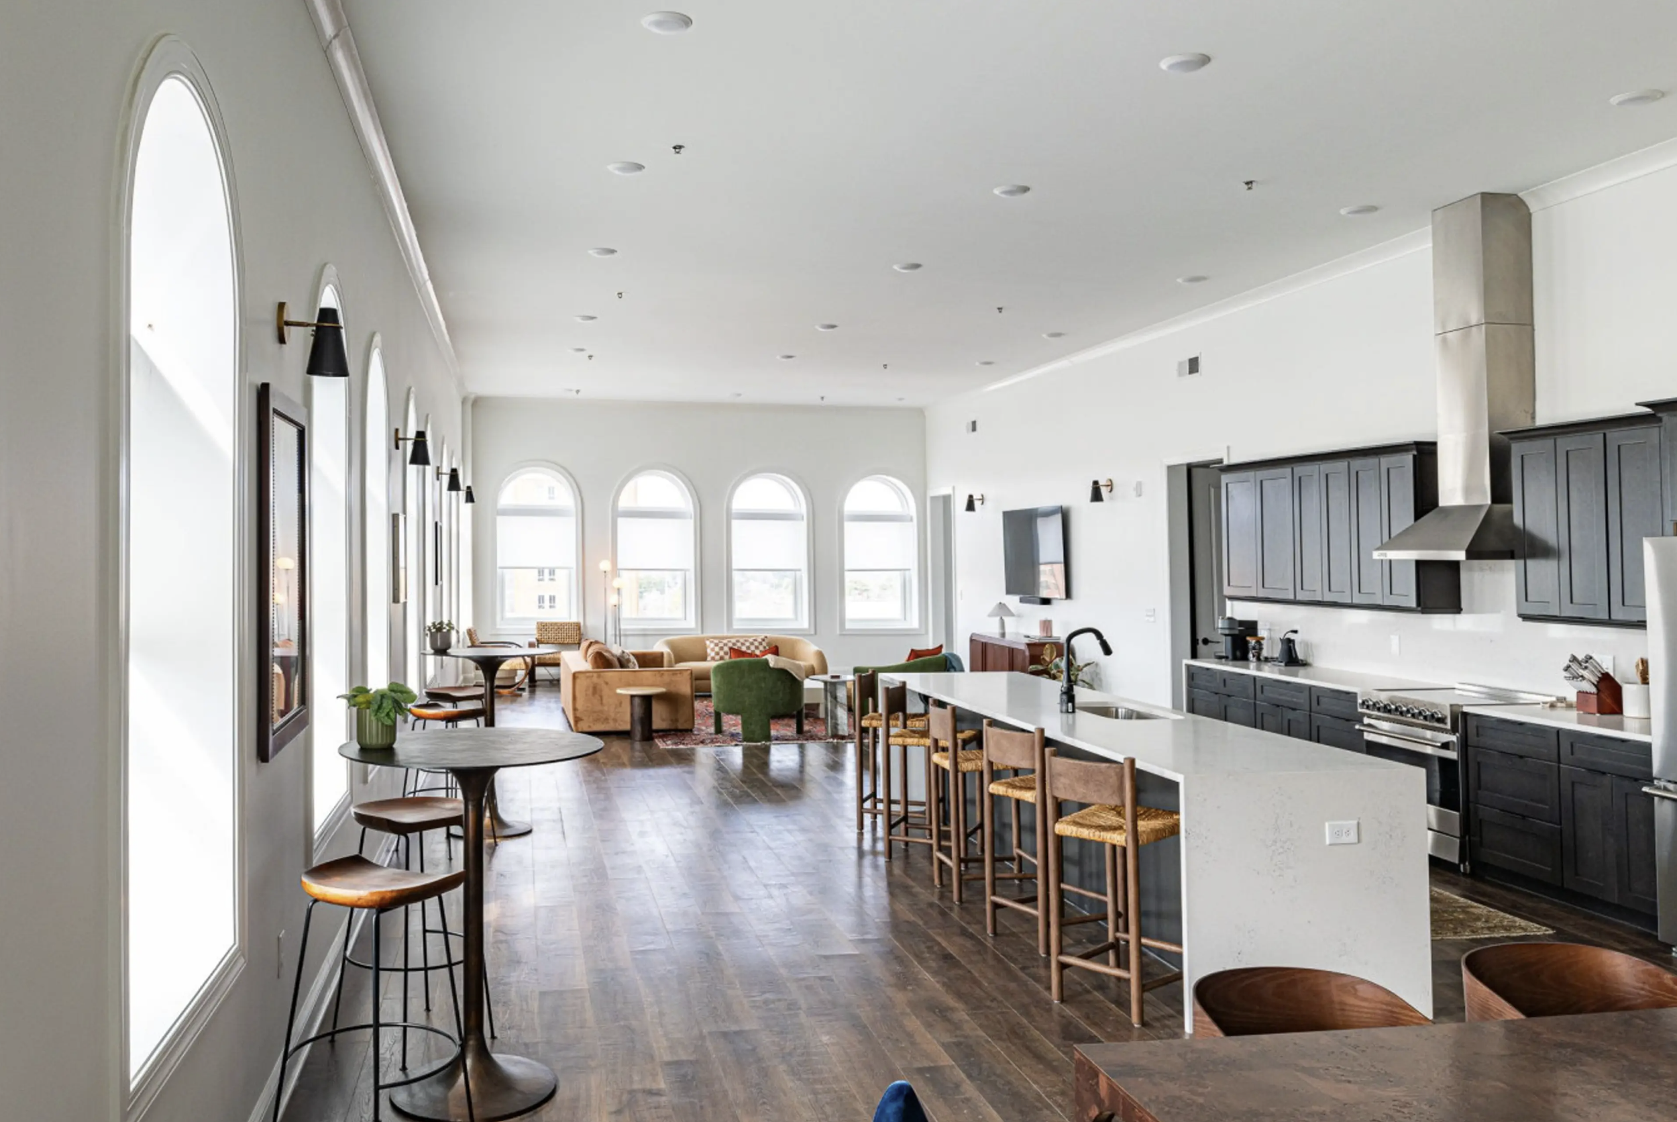
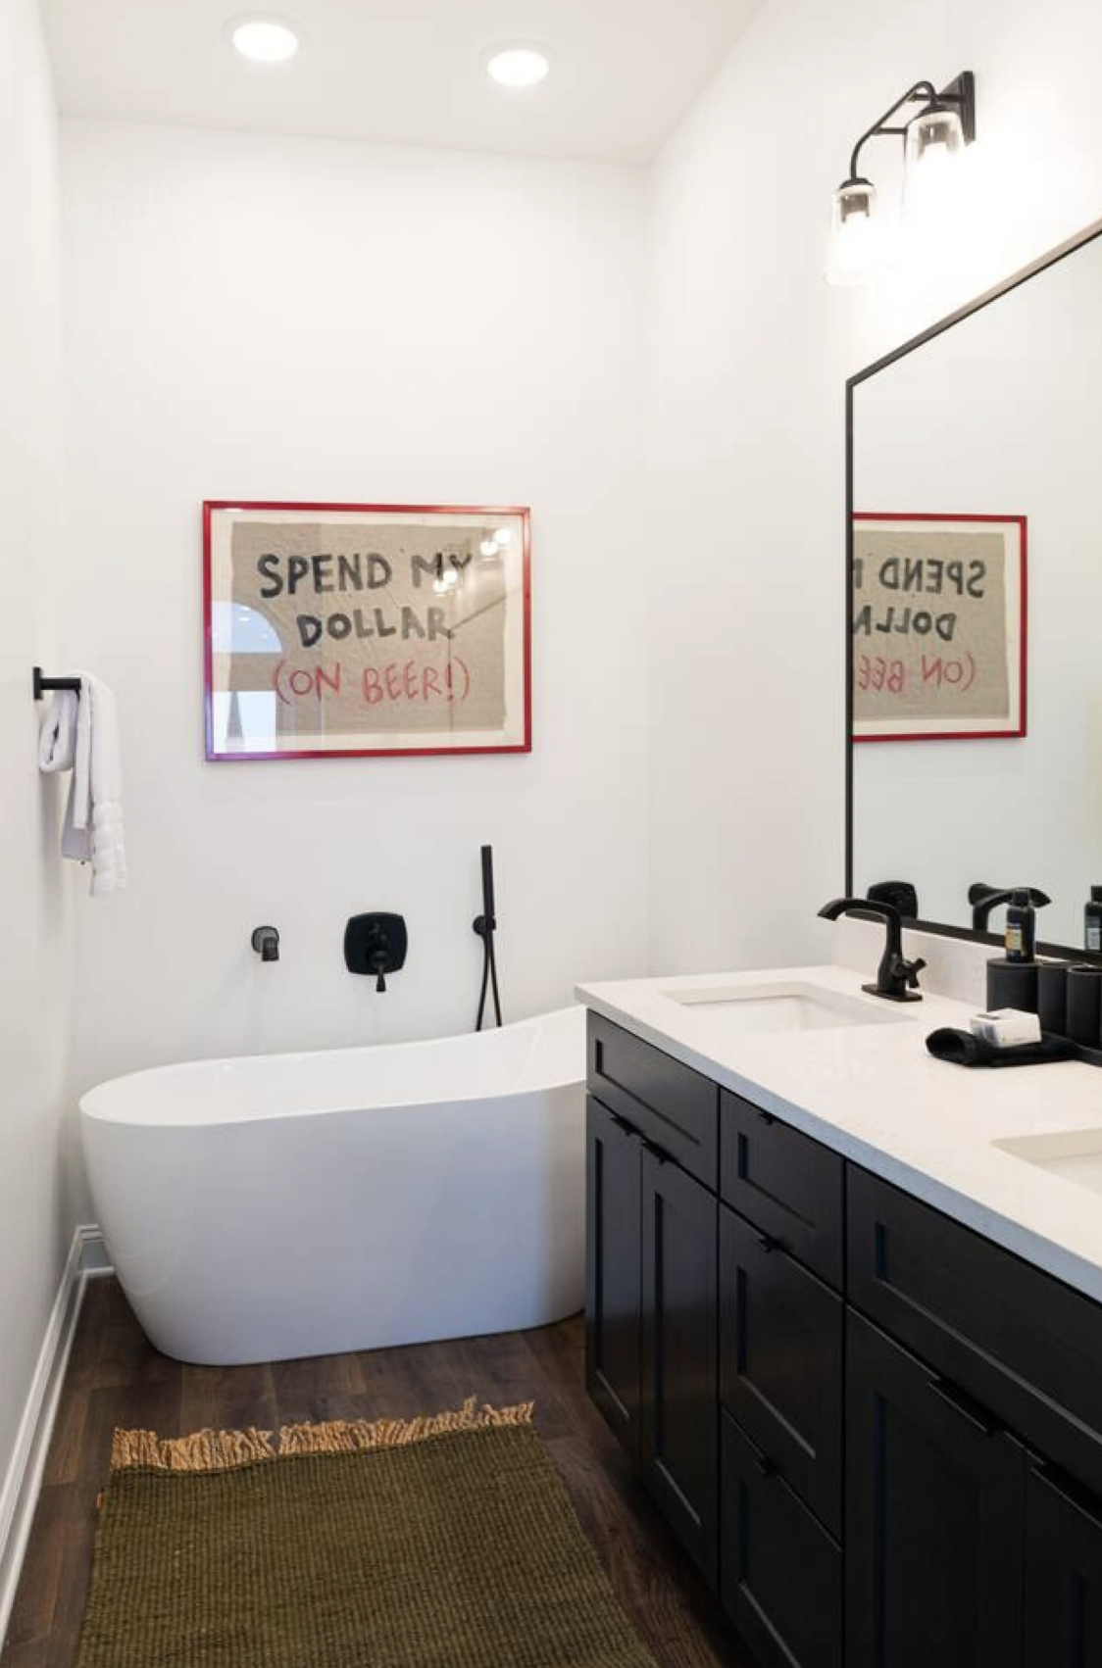
The Alston is a collection of five furnished residences in Tuscaloosa, Alabama, offering the privacy of a home with the ease of a hospitality stay. Each 2,600-square-foot residence includes four bedrooms and four bathrooms, along with shared living spaces and access to the property’s rooftop.
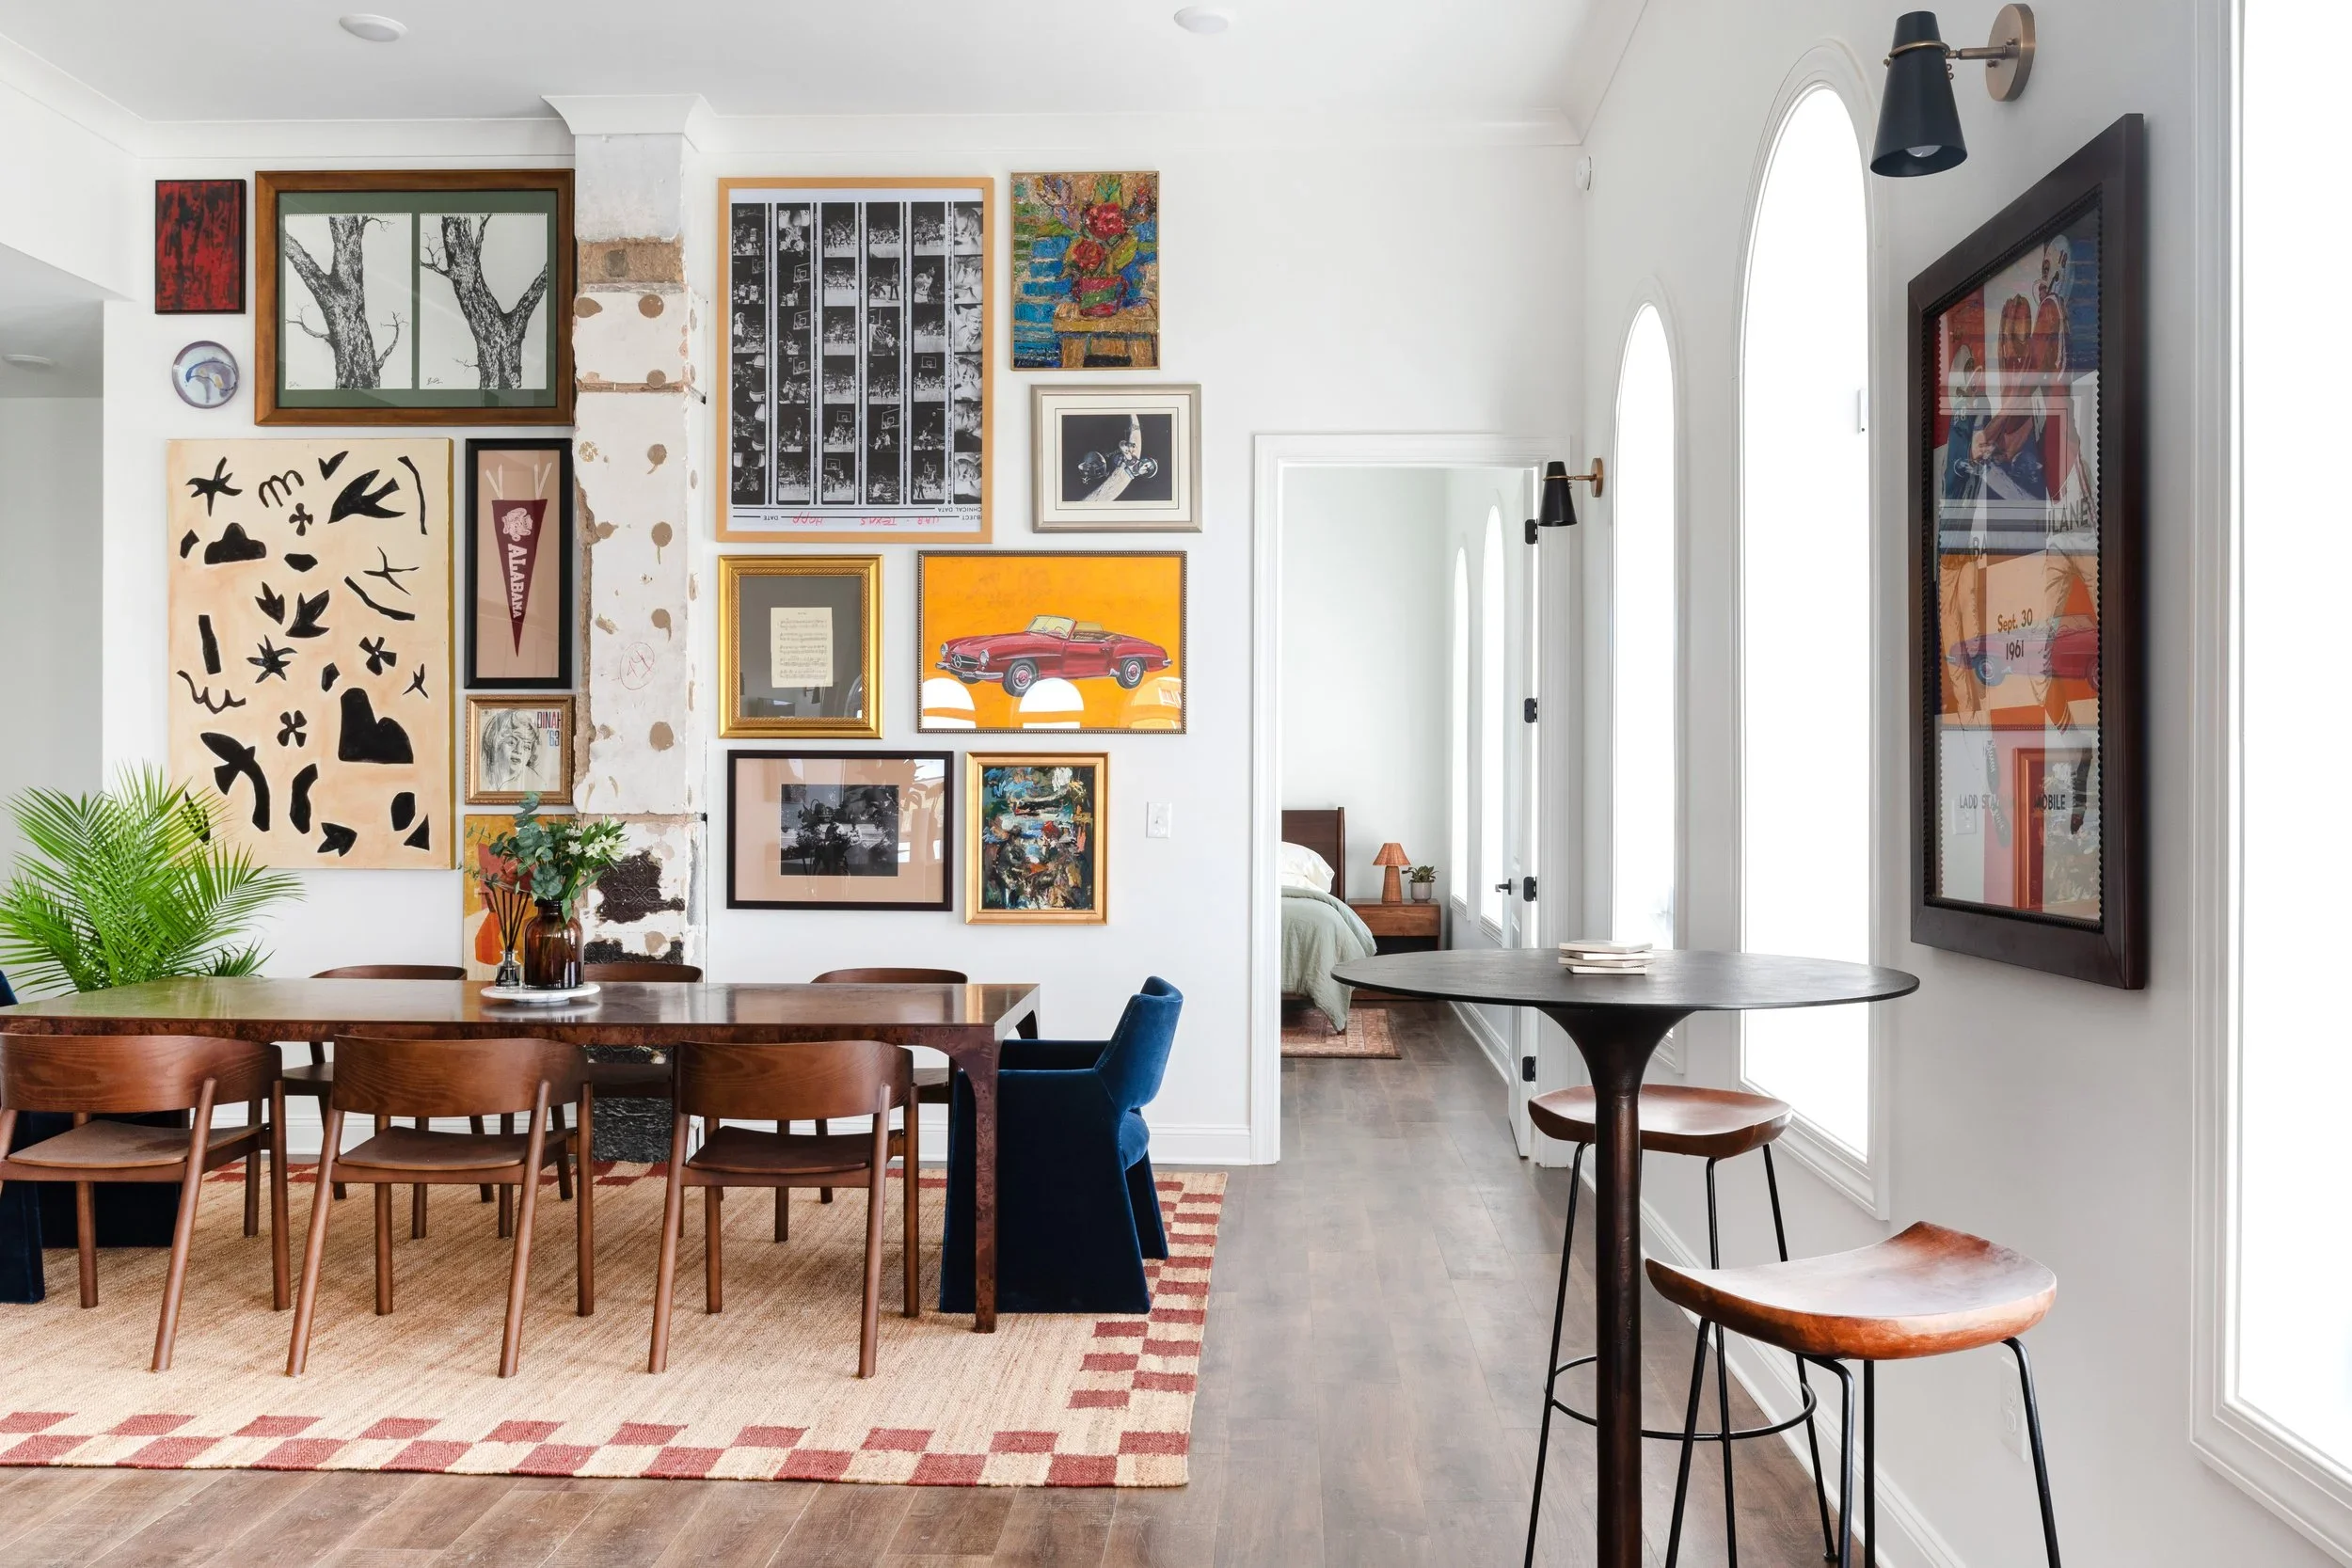
With construction already complete, the interiors were brought to life through a full furniture and artwork package. Every room was planned around how guests would actually use it- from spending time together in the living areas to settling in for a longer stay. Collected artwork and thoughtful details give the residences a sense of personality without losing the practicality the property requires.
The result feels less like a temporary place to stay and more like somewhere guests can make themselves at home.
WIHO STUDIO’S ROLE
Wiho Studio led the furnishing process from space planning through installation. The studio developed the furniture and artwork packages, then managed the procurement effort behind them- coordinating orders, budgets, deliveries, and vendors before bringing each residence together on site.
-
☐ FF&E Design & Specification
☐ Space Planning
☐ Art Curation & Styling
☐ Budget Management
☐ Procurement
☐ Installation & On Site Management -
INTERIOR DESIGN
Wiho StudioARTWORK
Frameshop USA & G Marie Creative
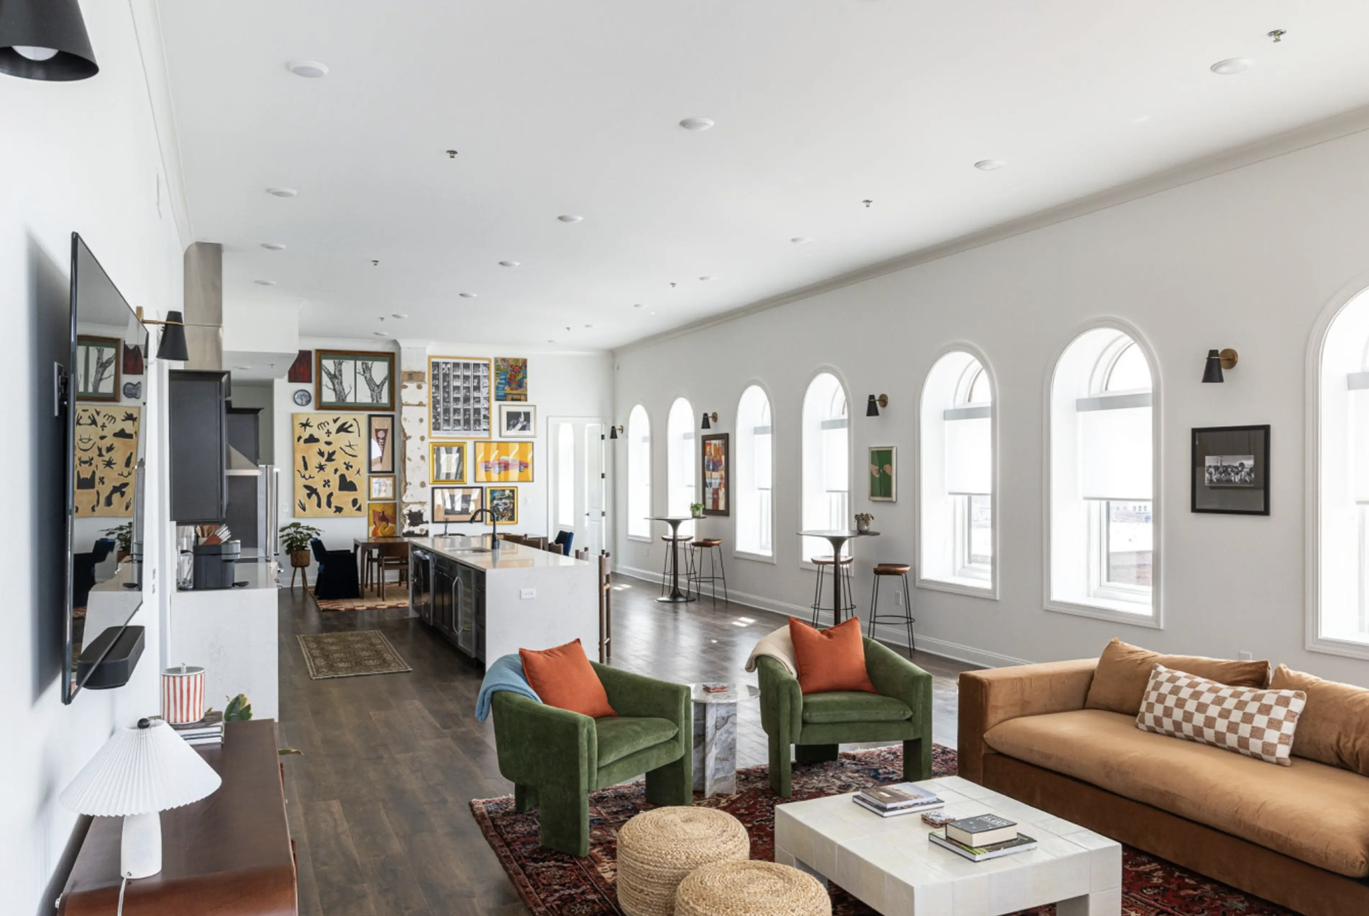
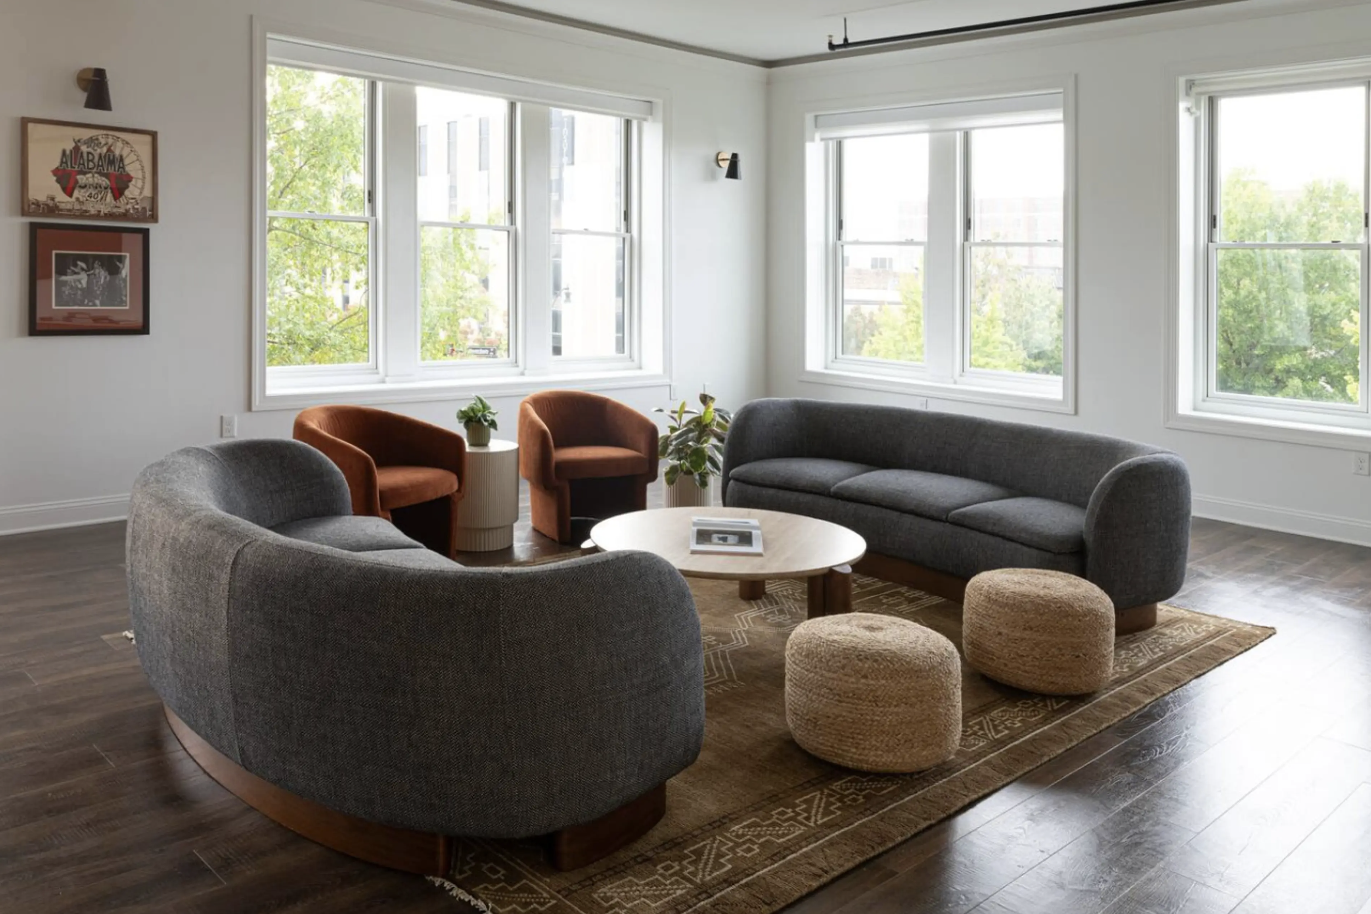
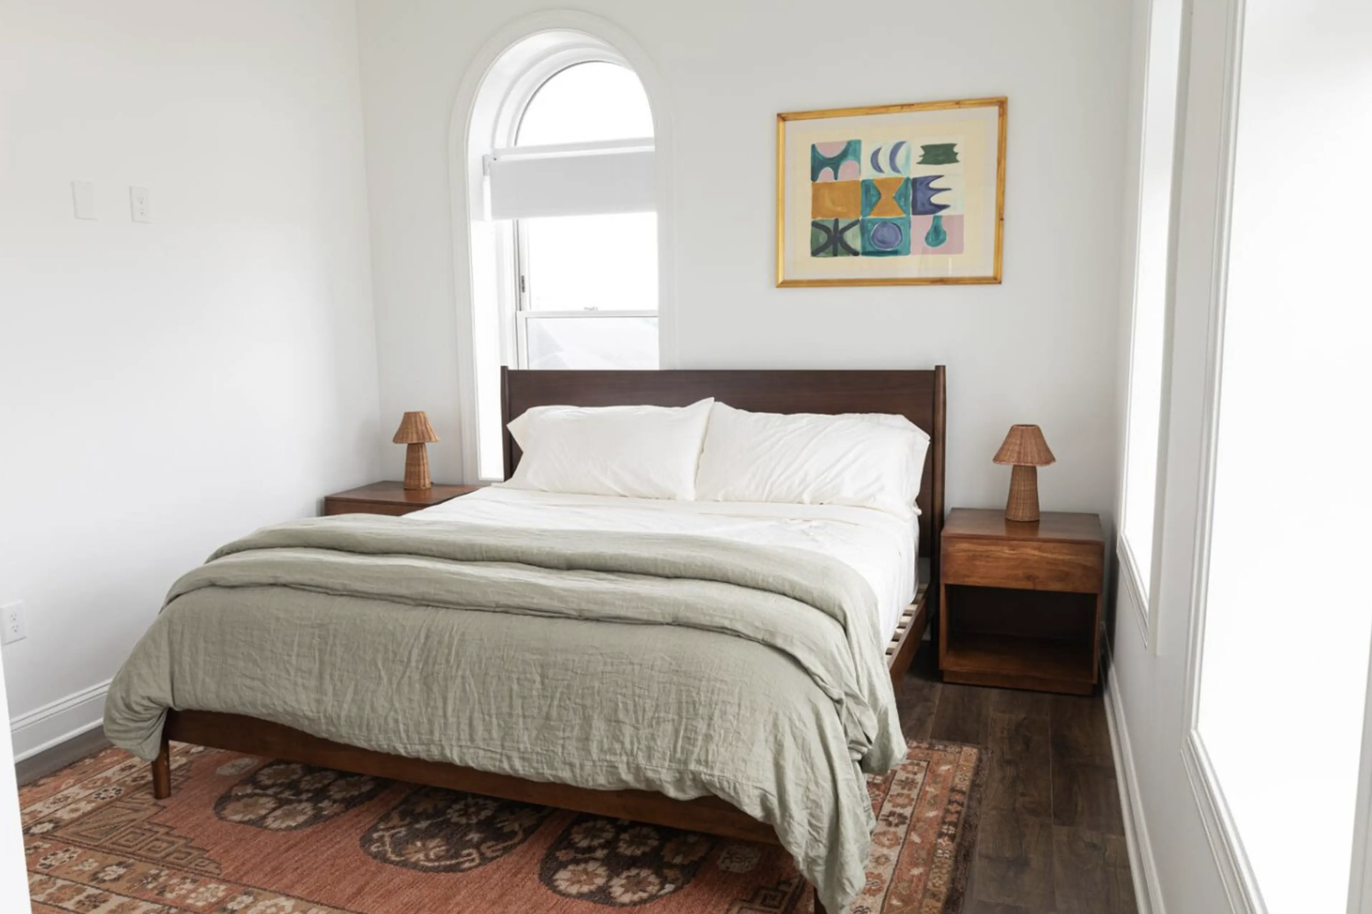
The Alston is a collection of five furnished residences in Tuscaloosa, Alabama, offering the privacy of a home with the ease of a hospitality stay. Each 2,600-square-foot residence includes four bedrooms and four bathrooms, along with shared living spaces and access to the property’s rooftop.
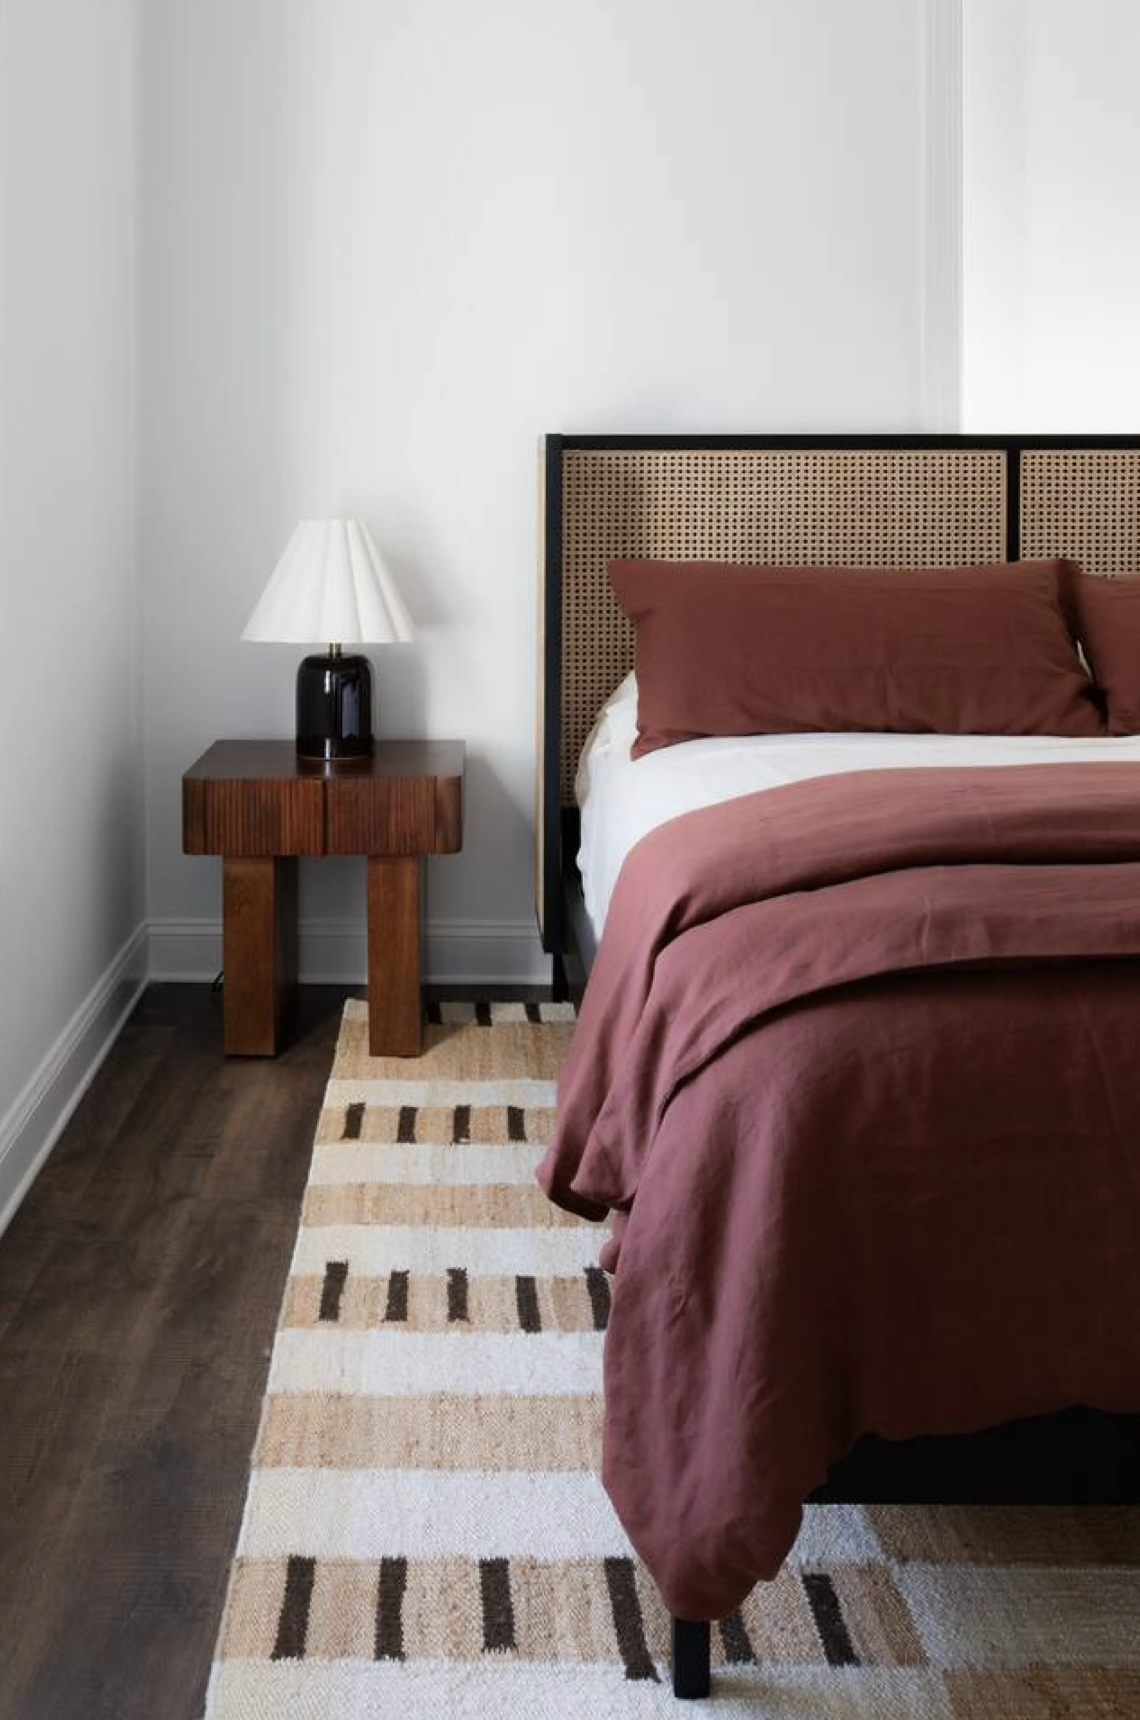
With construction already complete, the interiors were brought to life through a full furniture and artwork package. Every room was planned around how guests would actually use it- from spending time together in the living areas to settling in for a longer stay. Collected artwork and thoughtful details give the residences a sense of personality without losing the practicality the property requires.
The result feels less like a temporary place to stay and more like somewhere guests can make themselves at home.
☐ FF&E Design & Specification
☐ Space Planning
☐ Art Curation & Styling
PROJECT TEAM
INTERIOR DESIGN
ARTWORK
Wiho Studio
Frameshop USA & G Marie Creative
WIHO STUDIO’S ROLE
Wiho Studio led the furnishing process from space planning through installation. The studio developed the furniture and artwork packages, then managed the procurement effort behind them- coordinating orders, budgets, deliveries, and vendors before bringing each residence together on site.
PROJECT SCOPE
☐ Budget Management
☐ Procurement
☐ Installation & On Site Management