HIDEOUT
HOTELS
COOKEVILLE, TENNESSEE
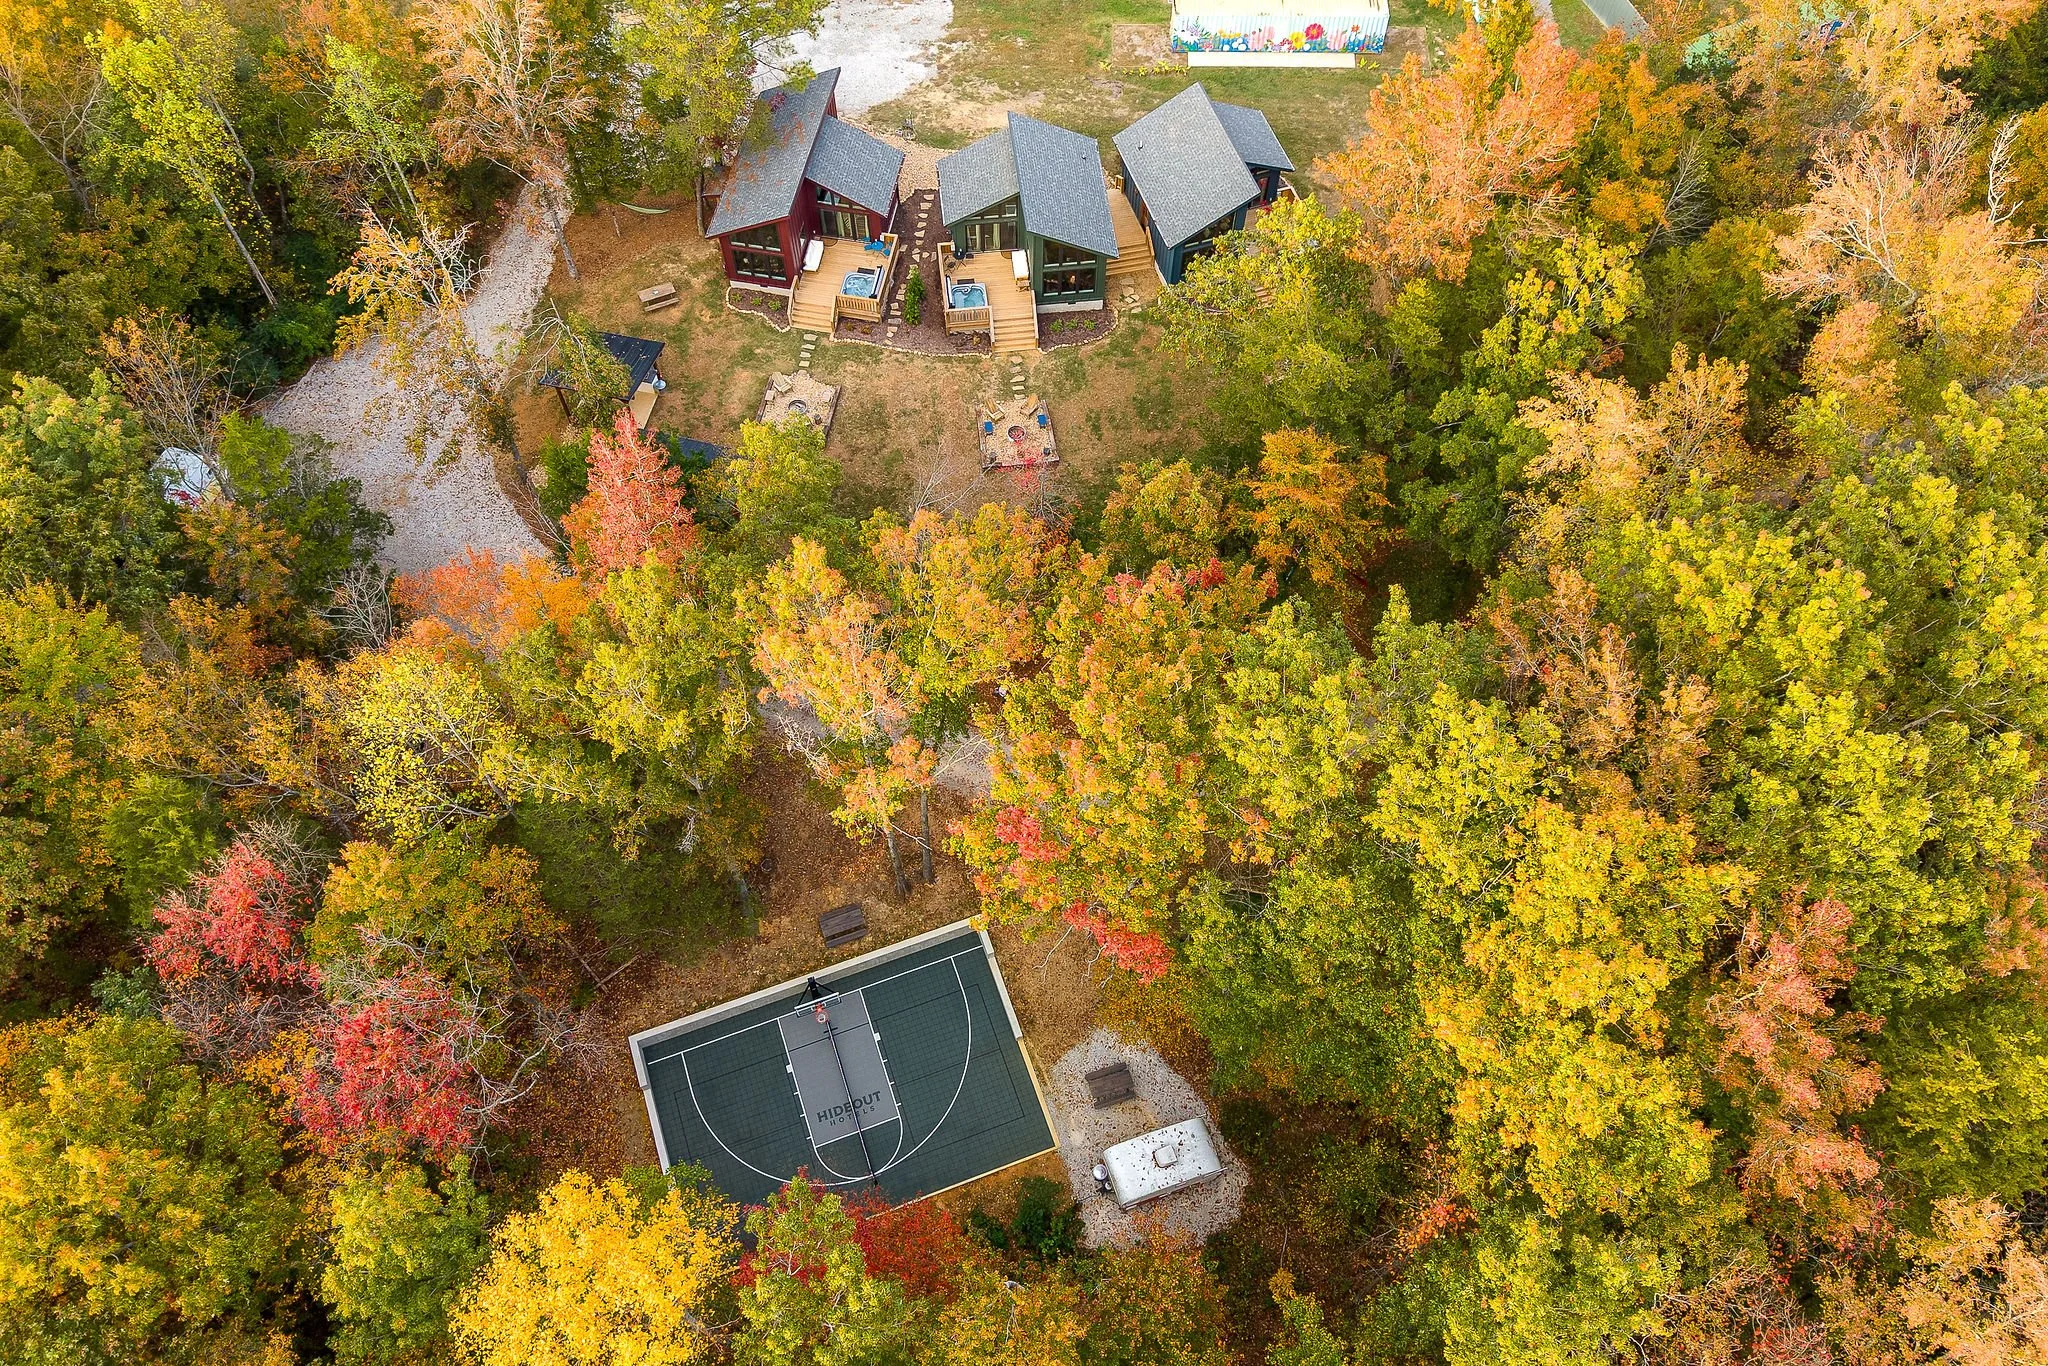
Set across 20 wooded acres outside Cookeville, Tennessee, Hideout Hotels offers a quieter kind of getaway about an hour east of Nashville. The property brings the comfort of a boutique hotel into the woods, giving guests space to step away from their routines and spend more time outside.
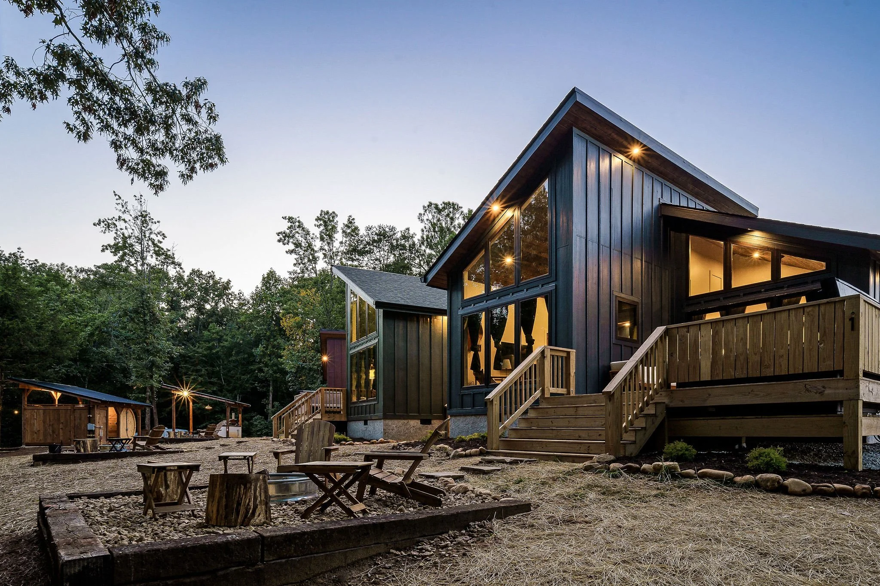
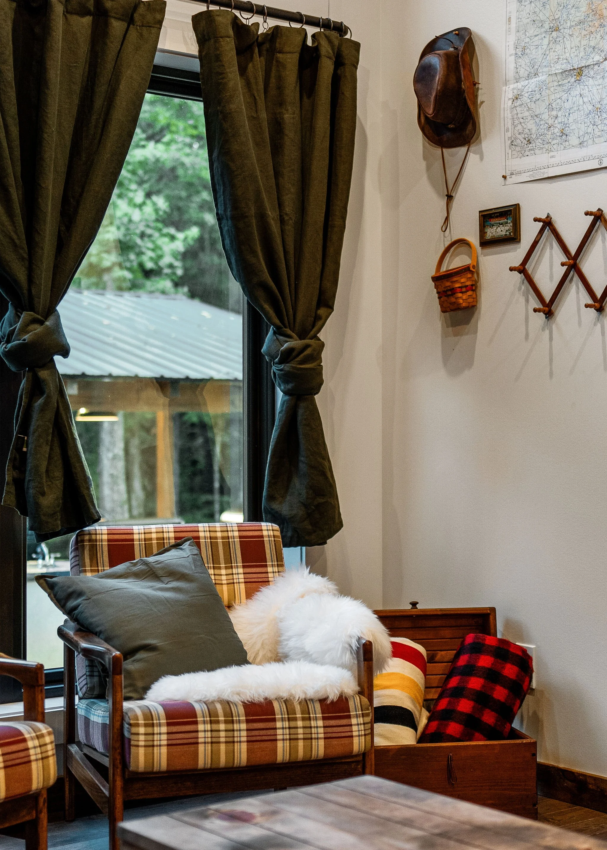
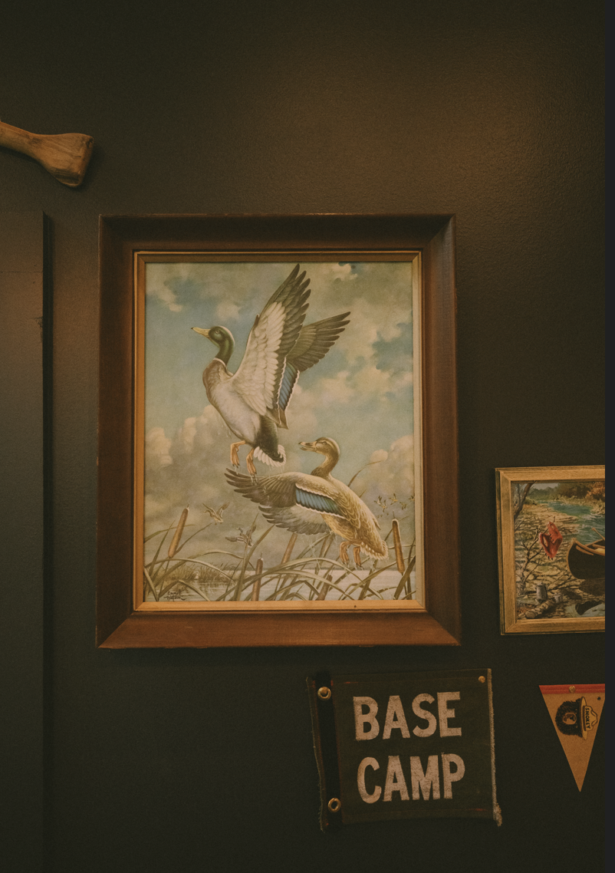
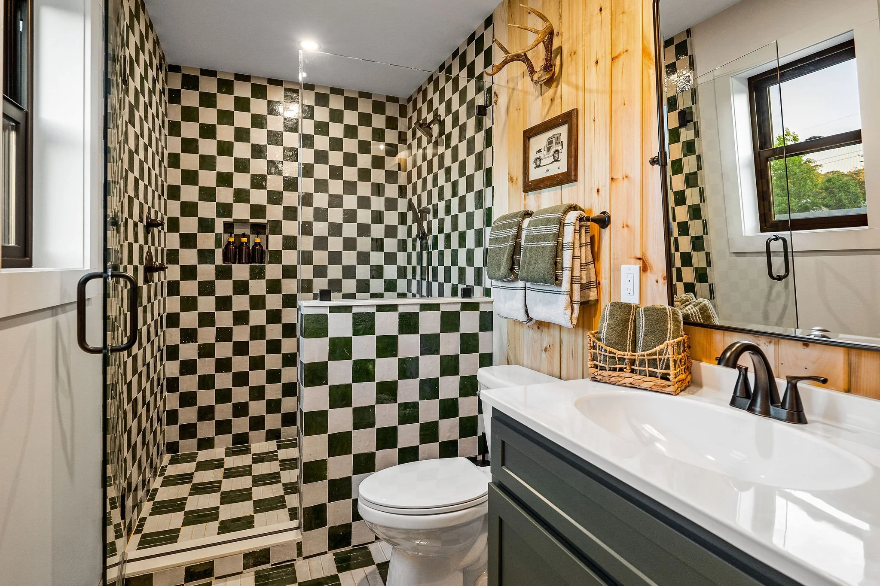
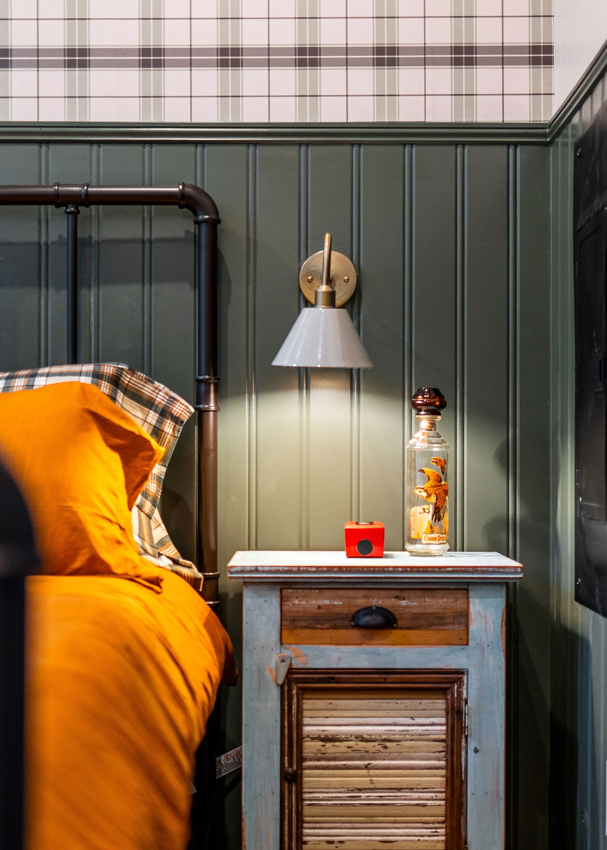
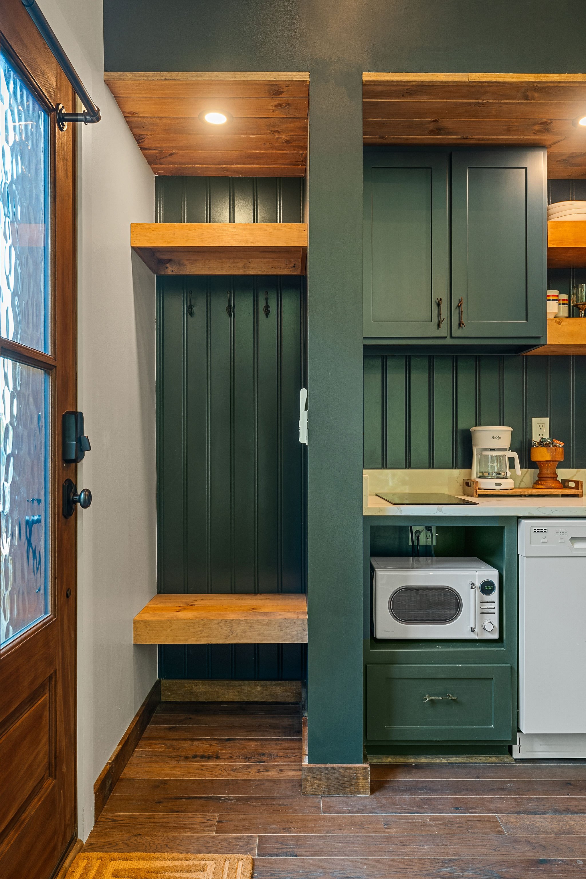
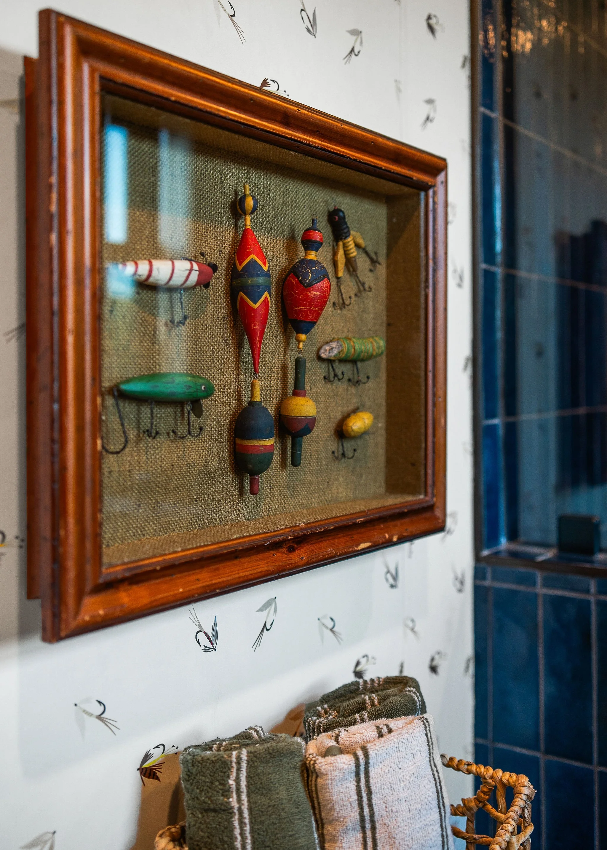
At its center are three cabins- The Pine, The Bear, and The Caney- each with its own point of view. Different finishes, furnishings, and locally collected vintage artwork give every cabin a distinct identity. Within a small footprint, each one holds everything needed for a stay, including a living area, kitchenette, bedroom, bathroom, and a private place outdoors.
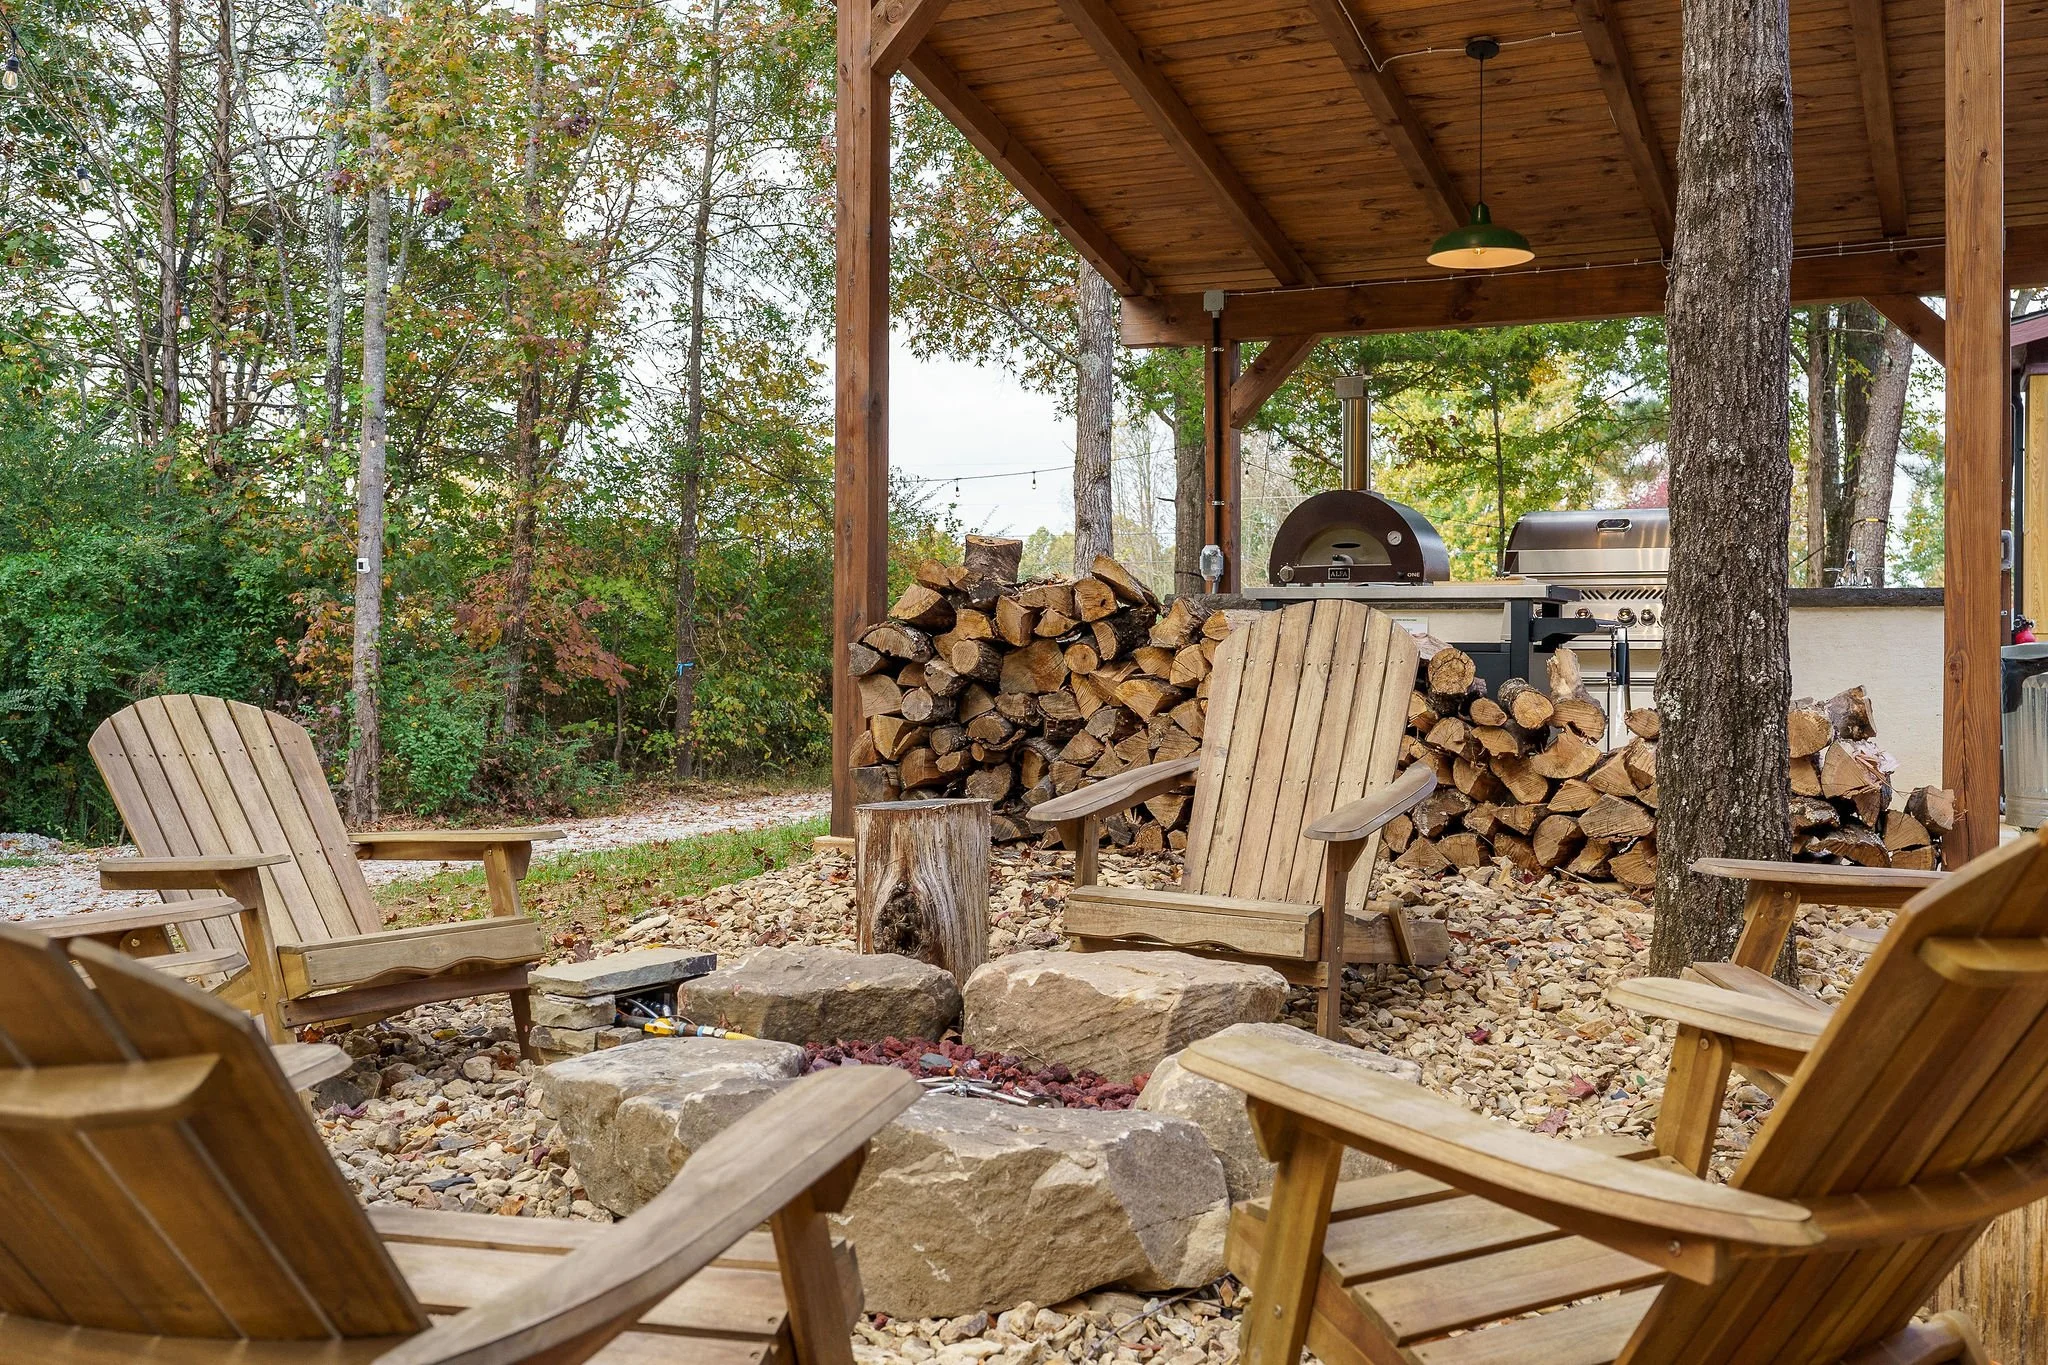
Life at Hideout extends beyond the cabins. Guests can move between the sauna and cold plunge, cook outside, gather around the fire, or find a hammock among the trees. Every part of the property was designed to make slowing down feel easy.
WIHO STUDIO’S ROLE
Wiho Studio led the project from the first ideas through completion, working closely with the client to shape the Hideout Hotels concept and bring it to life. The studio carried every part of the design- from planning the cabins and developing their individual identities to coordinating the details and completing the installation on site.
-
☐ Interior Design
☐ Space Planning
☐ Finish Selection, Specification, & Documentation
☐ 3D Renderings
☐ Drafting
☐ Design Coordination
☐ Vintage FF&E Design & Specification
☐ Procurement
☐ Millwork Coordination
☐ Construction Administration
☐ Art Curation & Styling
☐ Installation & On Site Management -
INTERIOR DESIGN
Wiho StudioPROJECT MANAGEMENT
KaskiPHOTOGRAPHY
Bryan Ladd
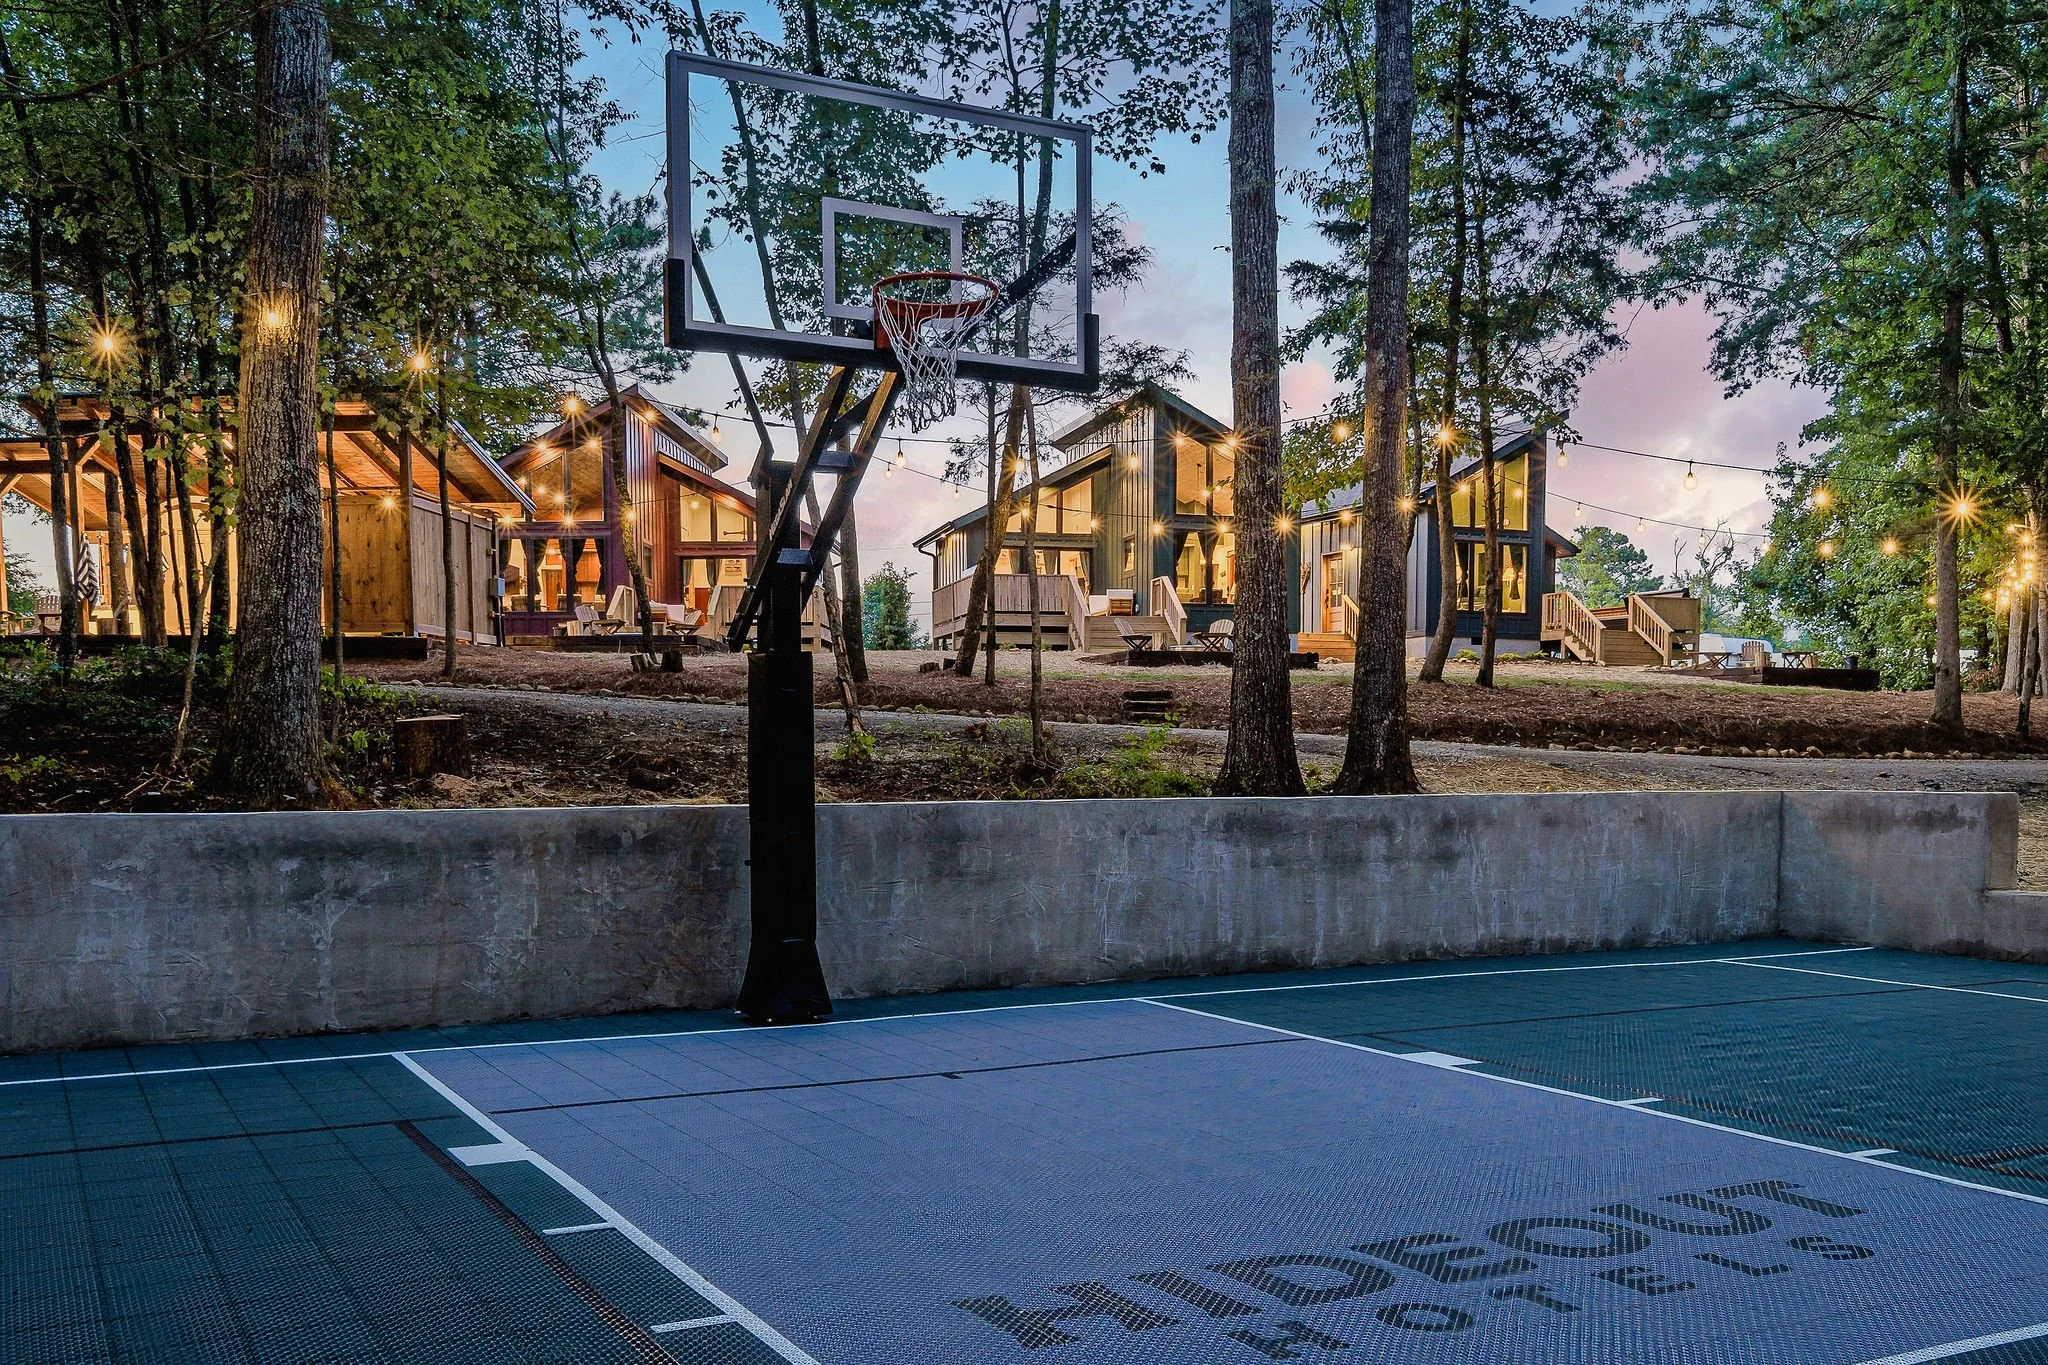
Set across 20 wooded acres outside Cookeville, Tennessee, Hideout Hotels offers a quieter kind of getaway about an hour east of Nashville. The property brings the comfort of a boutique hotel into the woods, giving guests space to step away from their routines and spend more time outside.
At its center are three cabins- The Pine, The Bear, and The Caney- each with its own point of view. Different finishes, furnishings, and locally collected vintage artwork give every cabin a distinct identity. Within a small footprint, each one holds everything needed for a stay, including a living area, kitchenette, bedroom, bathroom, and a private place outdoors.
Life at Hideout extends beyond the cabins. Guests can move between the sauna and cold plunge, cook outside, gather around the fire, or find a hammock among the trees. Every part of the property was designed to make slowing down feel easy.
☐ Interior Design
☐ Space Planning
☐ Finish Selection, Specification, & Documentation
☐ 3D Renderings
☐ Drafting
☐ Design Coordination
PROJECT TEAM
INTERIOR DESIGN
PROJECT MANAGEMENT
PHOTOGRAPHY
Wiho Studio
Kaski
Bryan Ladd
WIHO STUDIO’S ROLE
Wiho Studio led the project from the first ideas through completion, working closely with the client to shape the Hideout Hotels concept and bring it to life. The studio carried every part of the design- from planning the cabins and developing their individual identities to coordinating the details and completing the installation on site.
PROJECT SCOPE
☐ Vintage FF&E Design & Specification
☐ Procurement
☐ Millwork Coordination
☐ Construction Administration
☐ Art Curation & Styling
☐ Installation & On Site Management