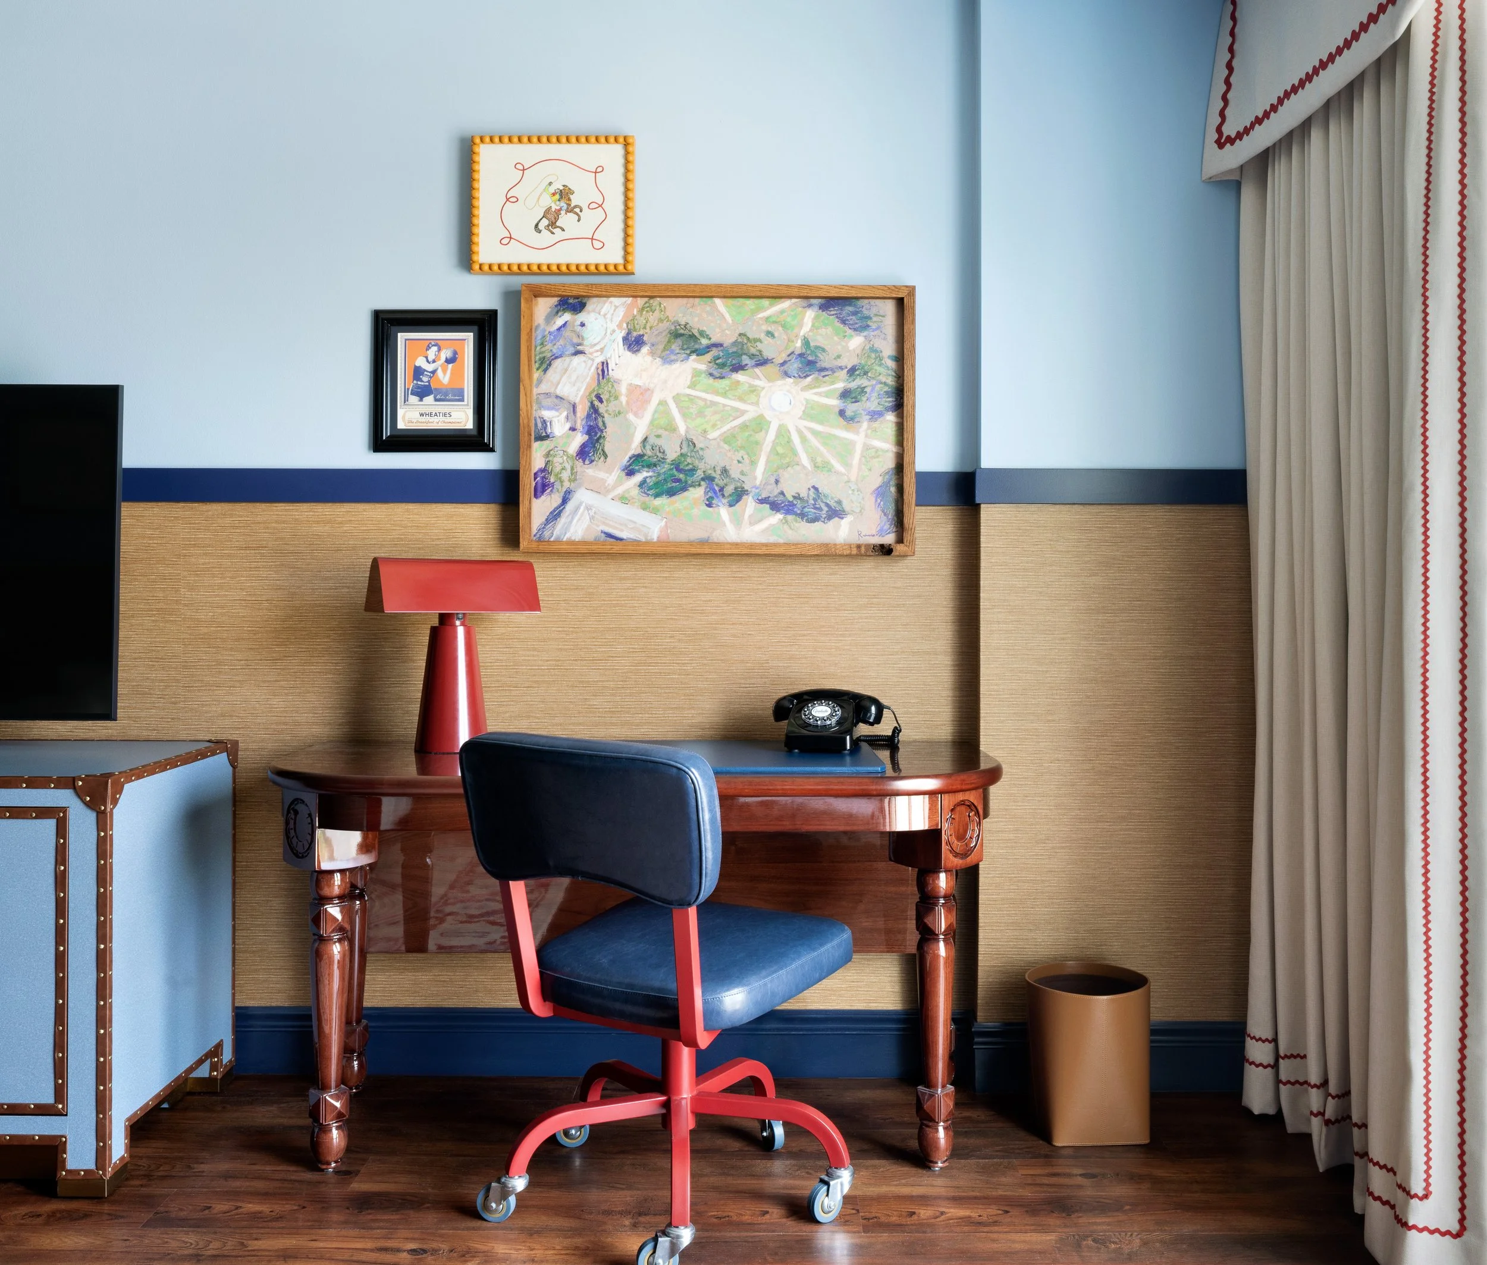
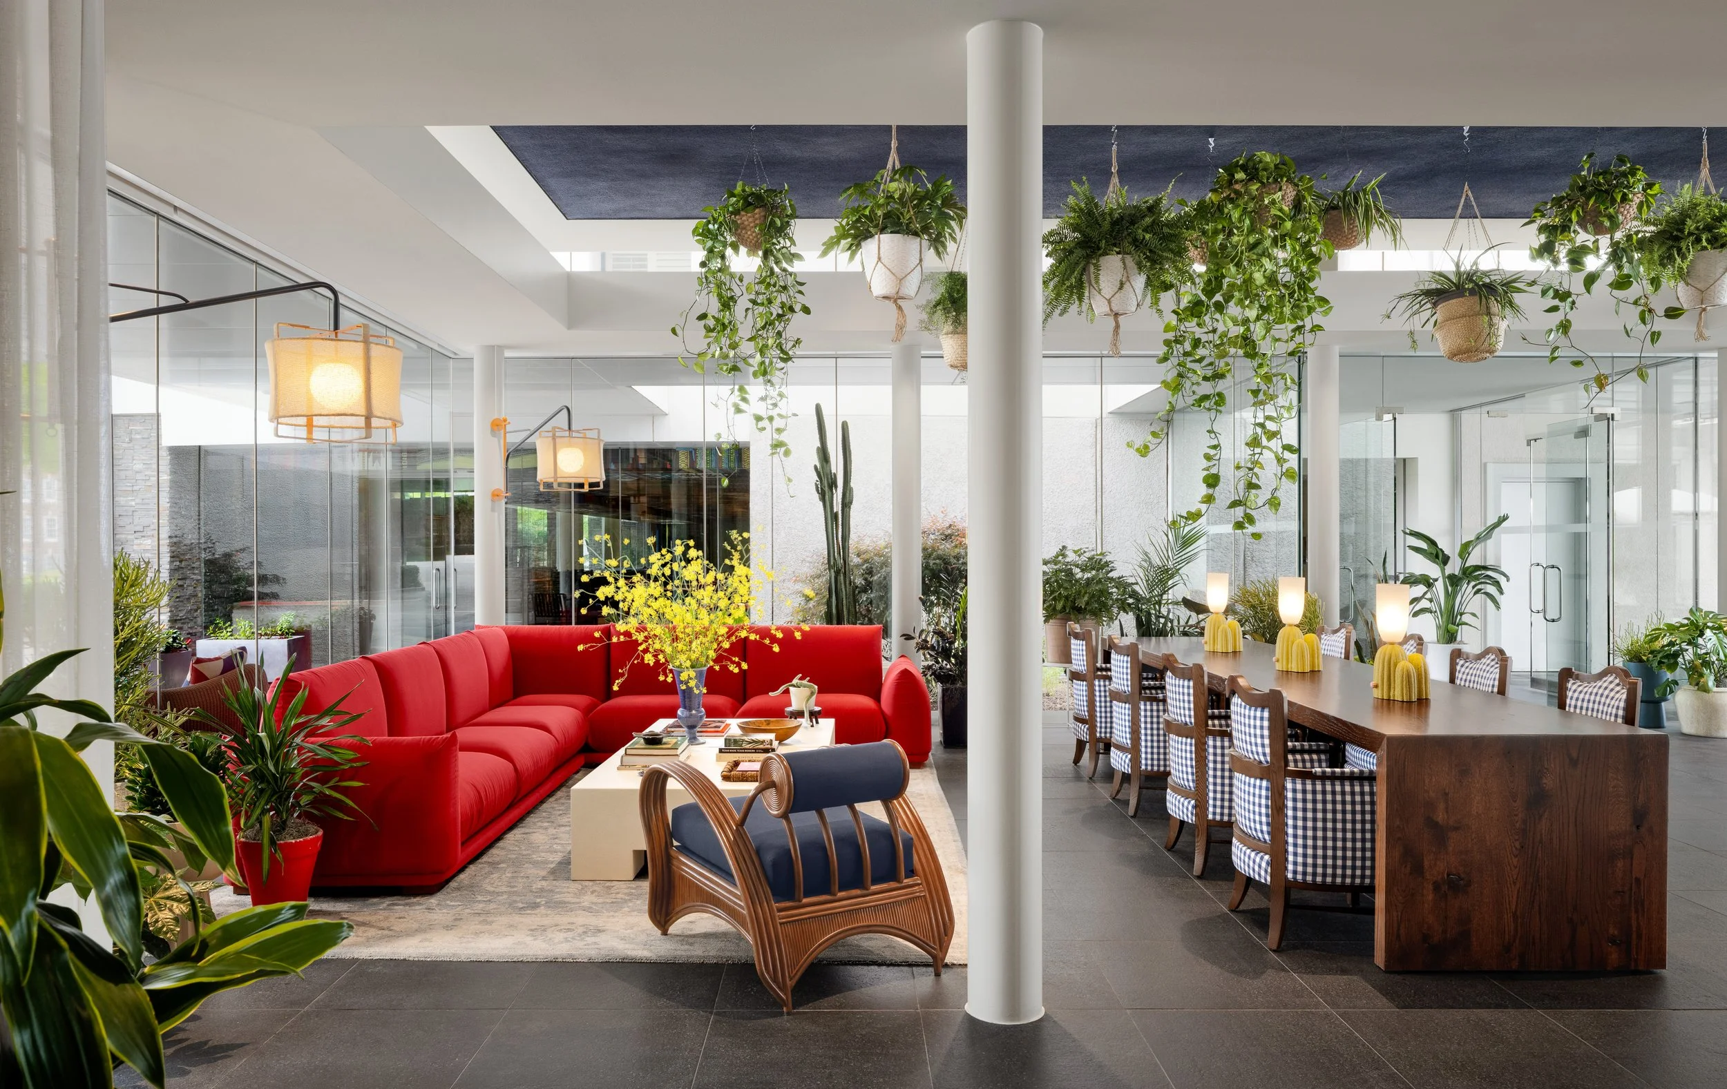
Graduate Dallas gave a 1963 hotel across from Southern Methodist University a new life as the first Graduate property in Texas. The design builds on the architecture already in place, drawing from Dallas and the traditions of its university neighbor.
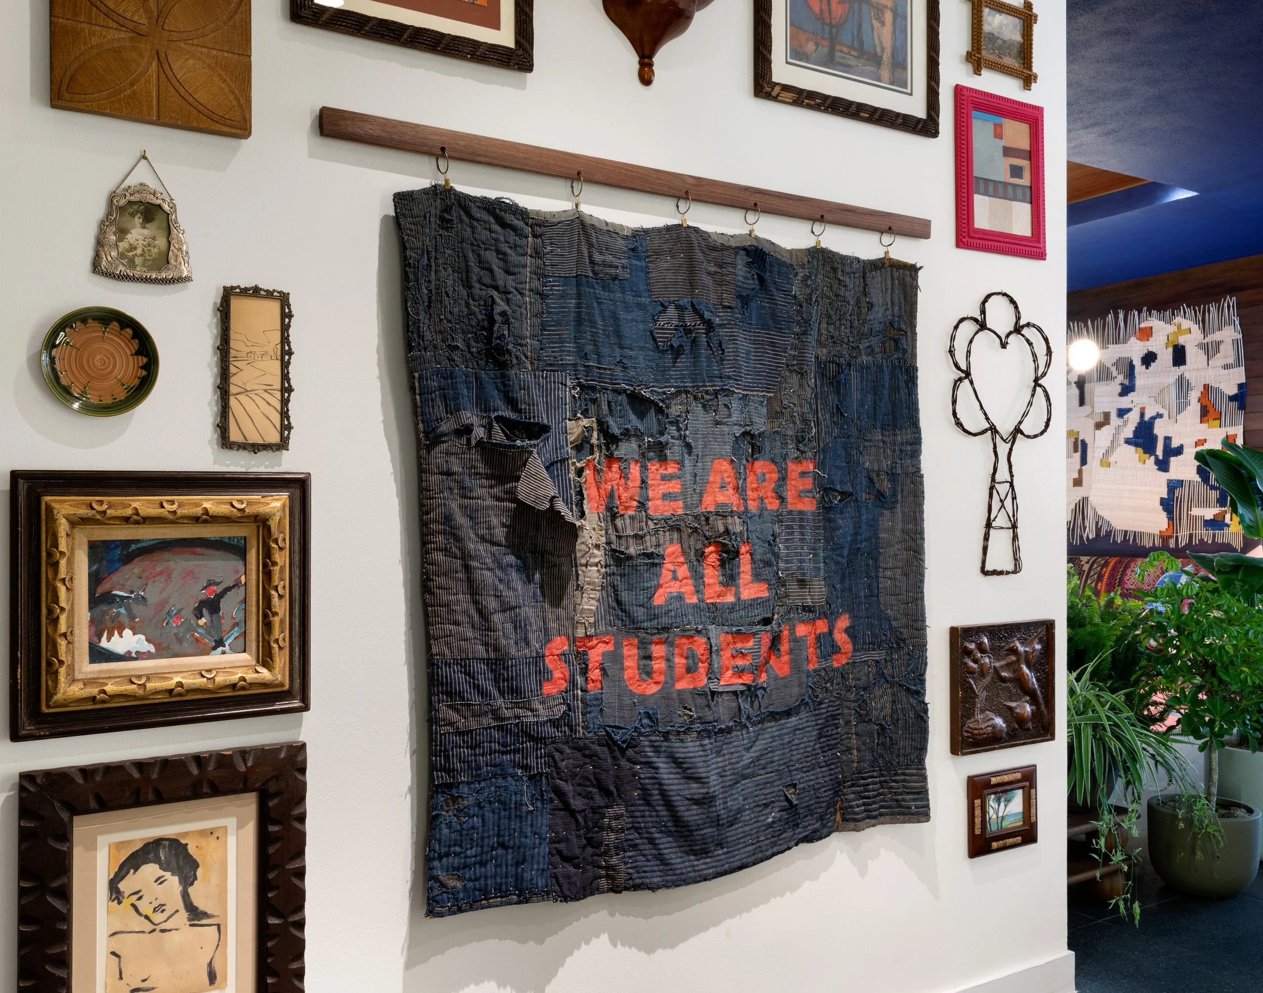
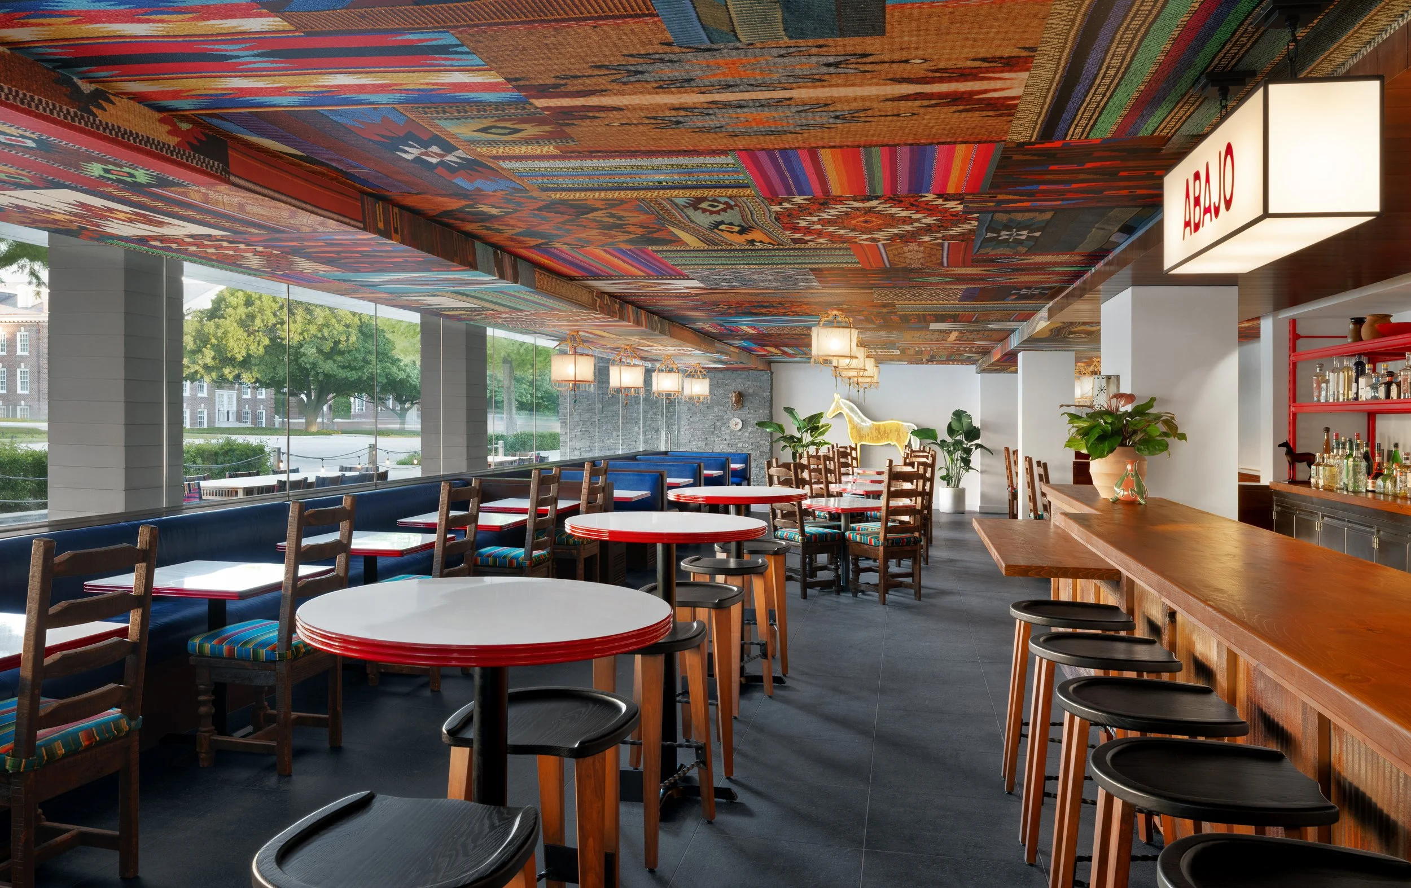
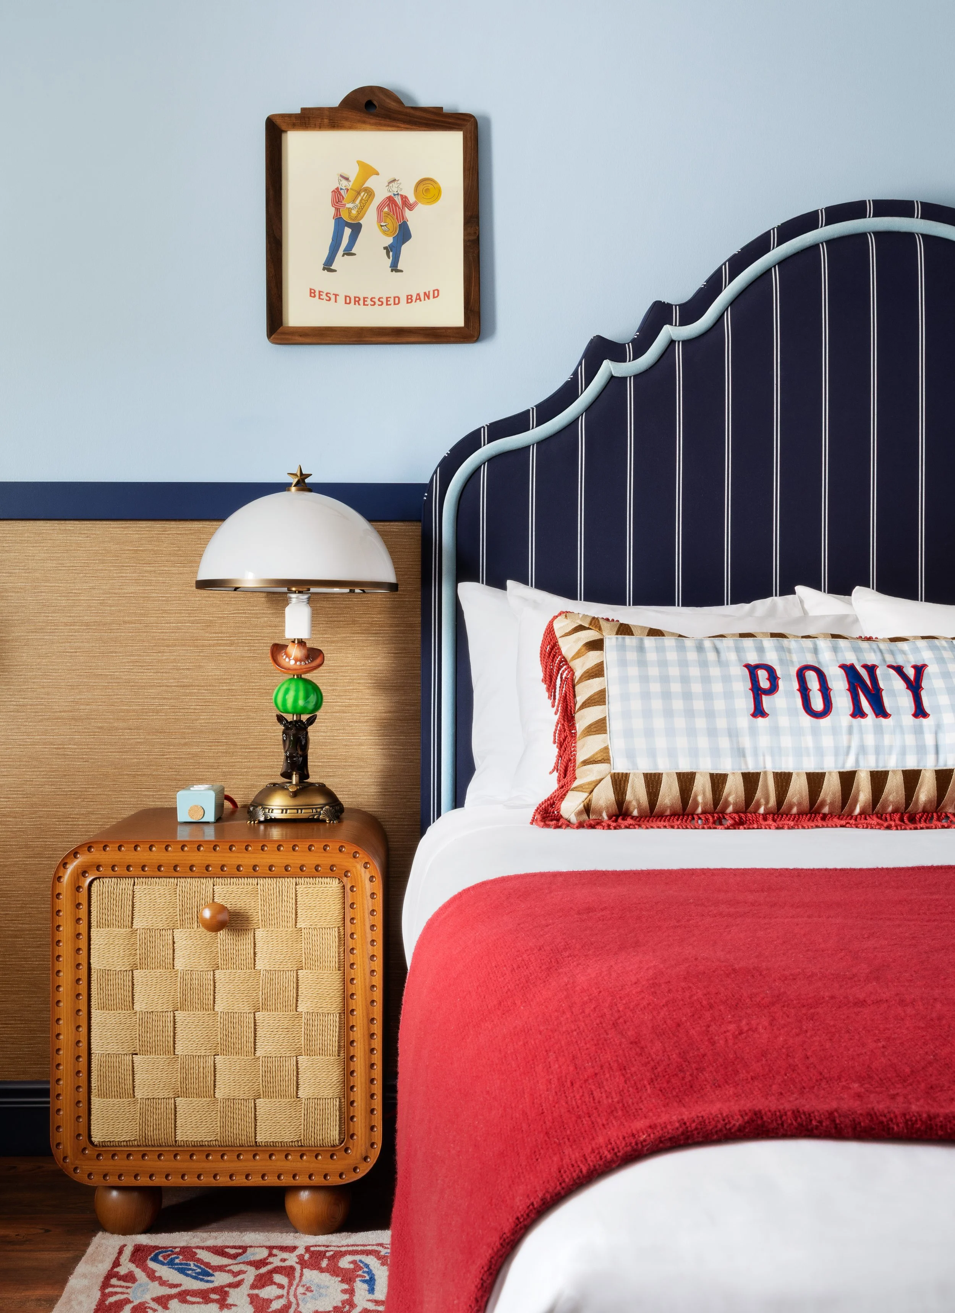
The building’s mid-century lines meet references to Texas ranch culture and collegiate life throughout the hotel. Those stories appear in the furniture, artwork, lighting, and smaller details- grounding the property in its surroundings while keeping the playful perspective Graduate is known for.
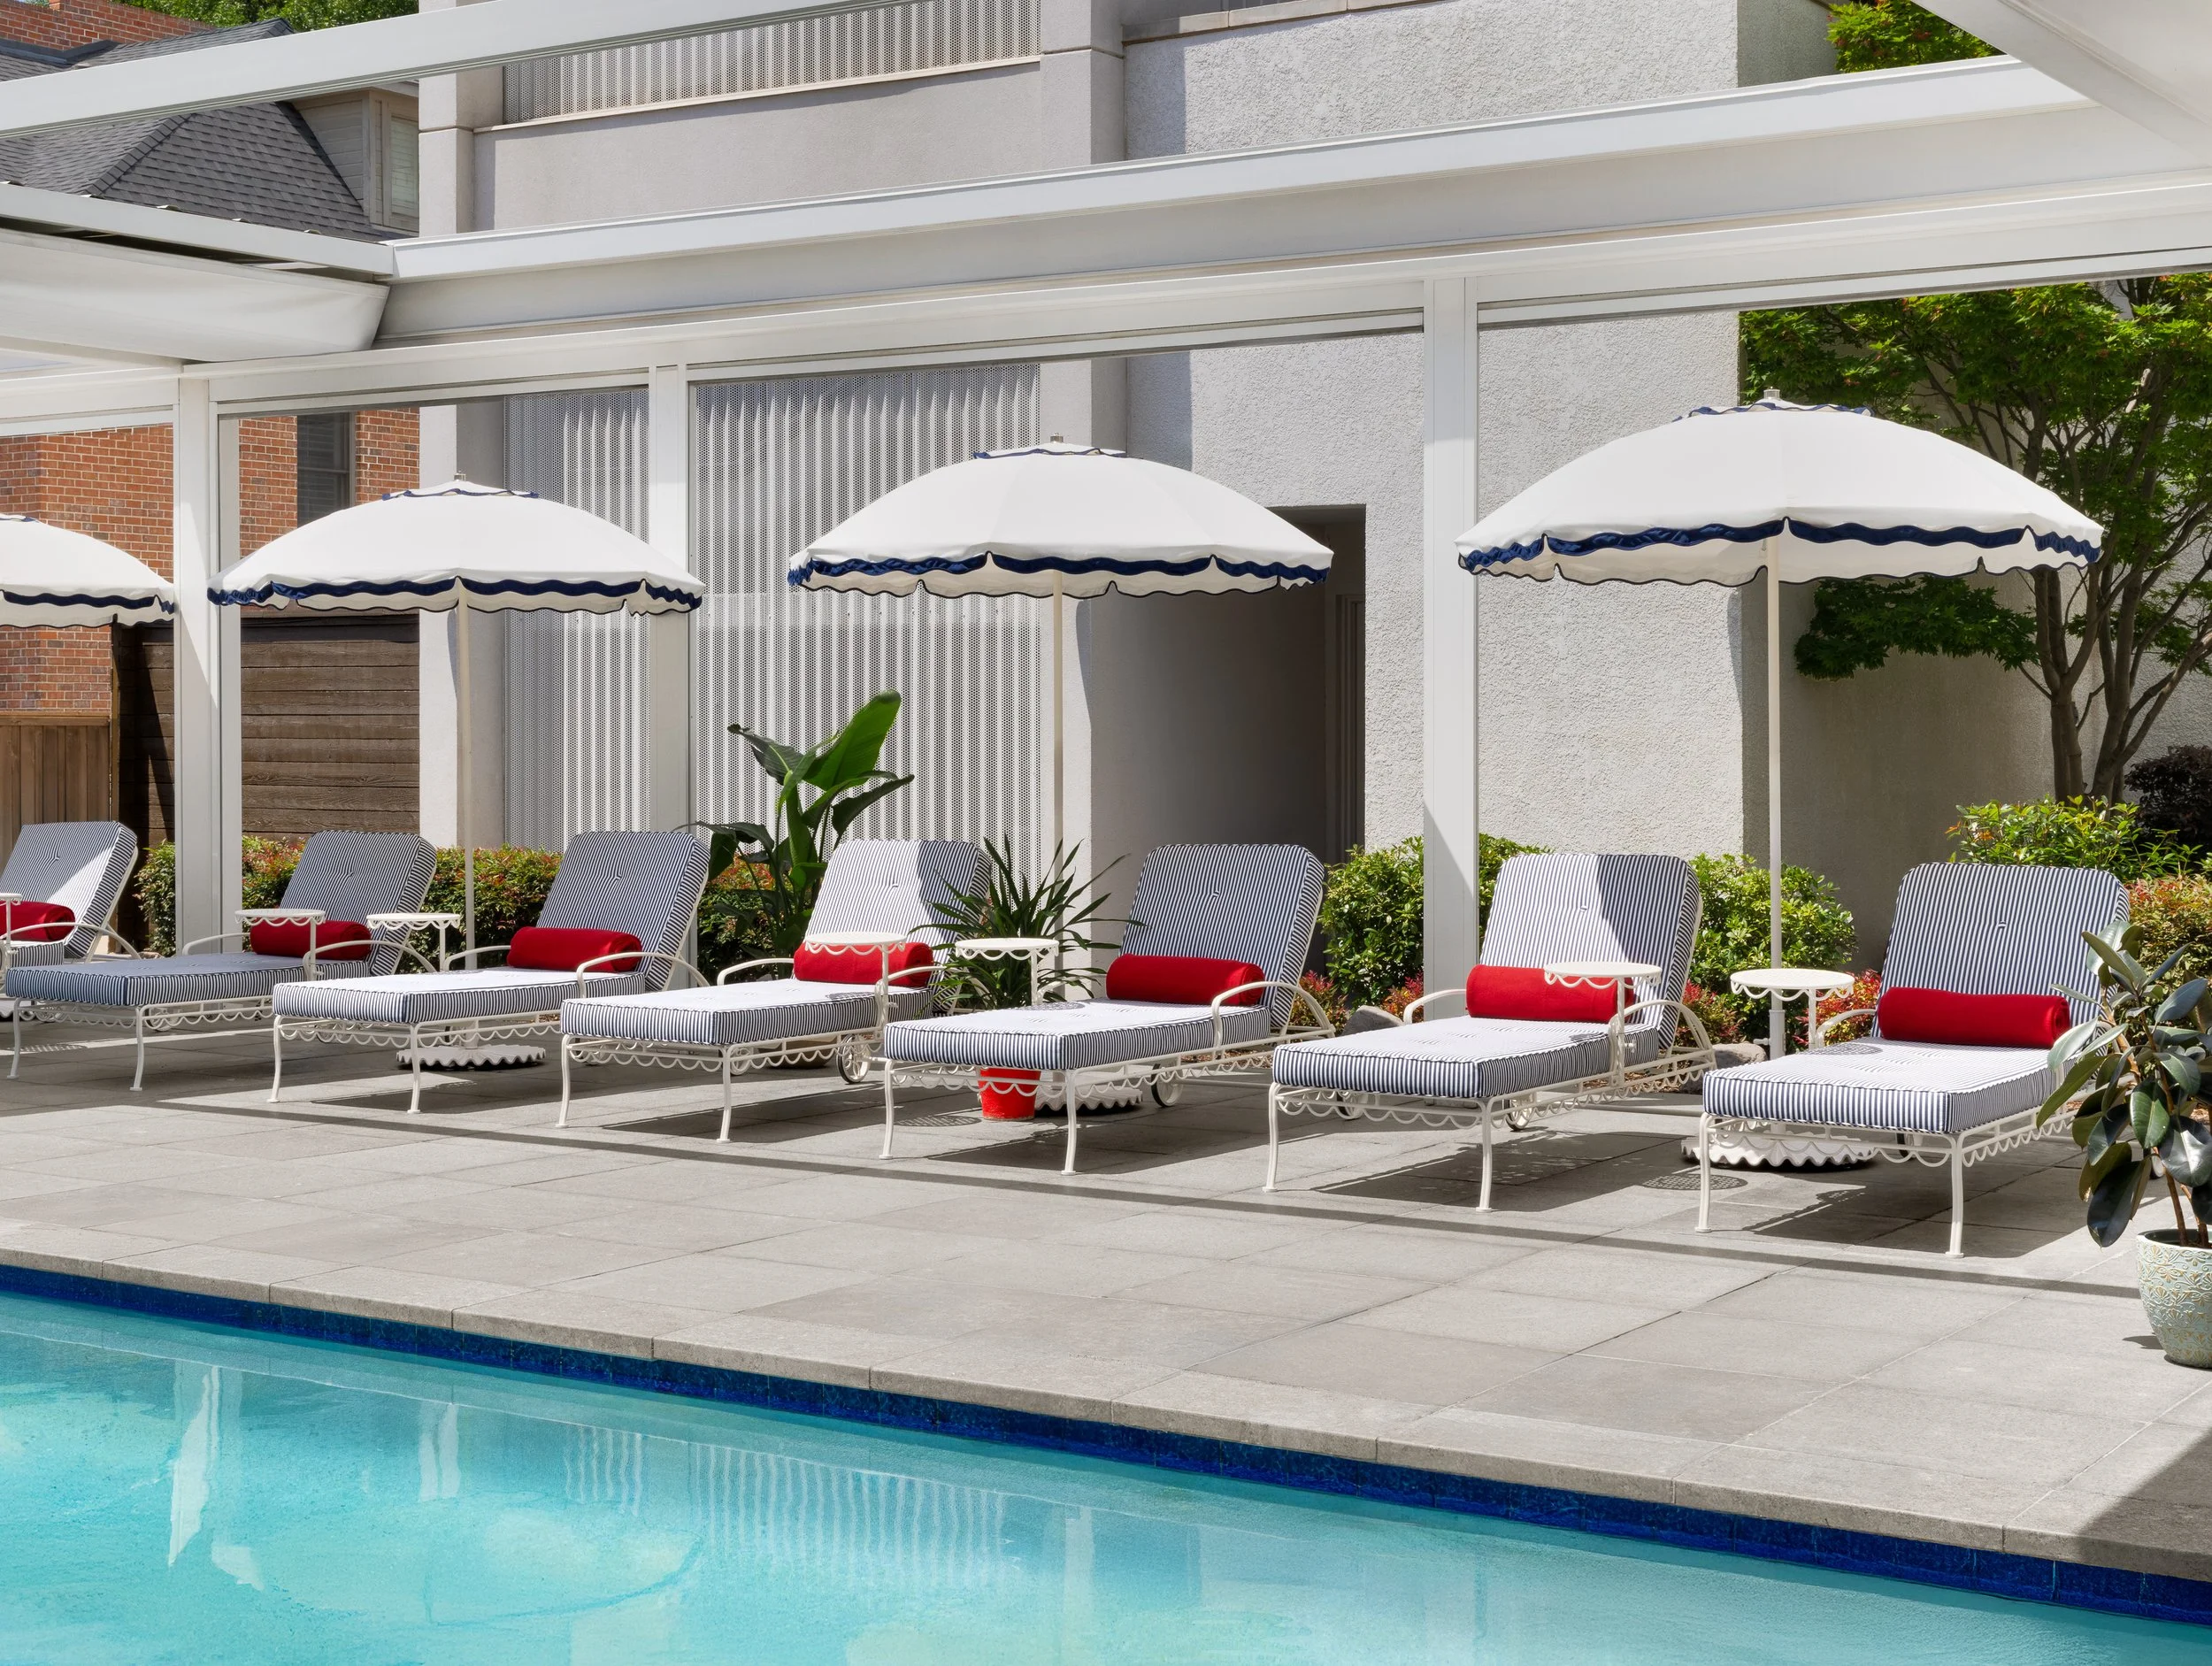
The hotel includes 93 guest rooms, a lobby designed for gathering, flexible event space, an outdoor pool and terrace, and Los Charros Tex-Mex Smokehouse.
LAUREN’S ROLE
Lauren helped shape the project from its earliest planning through the later stages of design development. She led the space planning, finish palettes and schedules, complete FF&E packages, and day-to-day coordination, bringing the many layers of the hotel together into a clear and cohesive design.
GRADUATE
DALLAS
DALLAS, TEXAS
Graduate Dallas gave a 1963 hotel across from Southern Methodist University a new life as the first Graduate property in Texas. The design builds on the architecture already in place, drawing from Dallas and the traditions of its university neighbor.
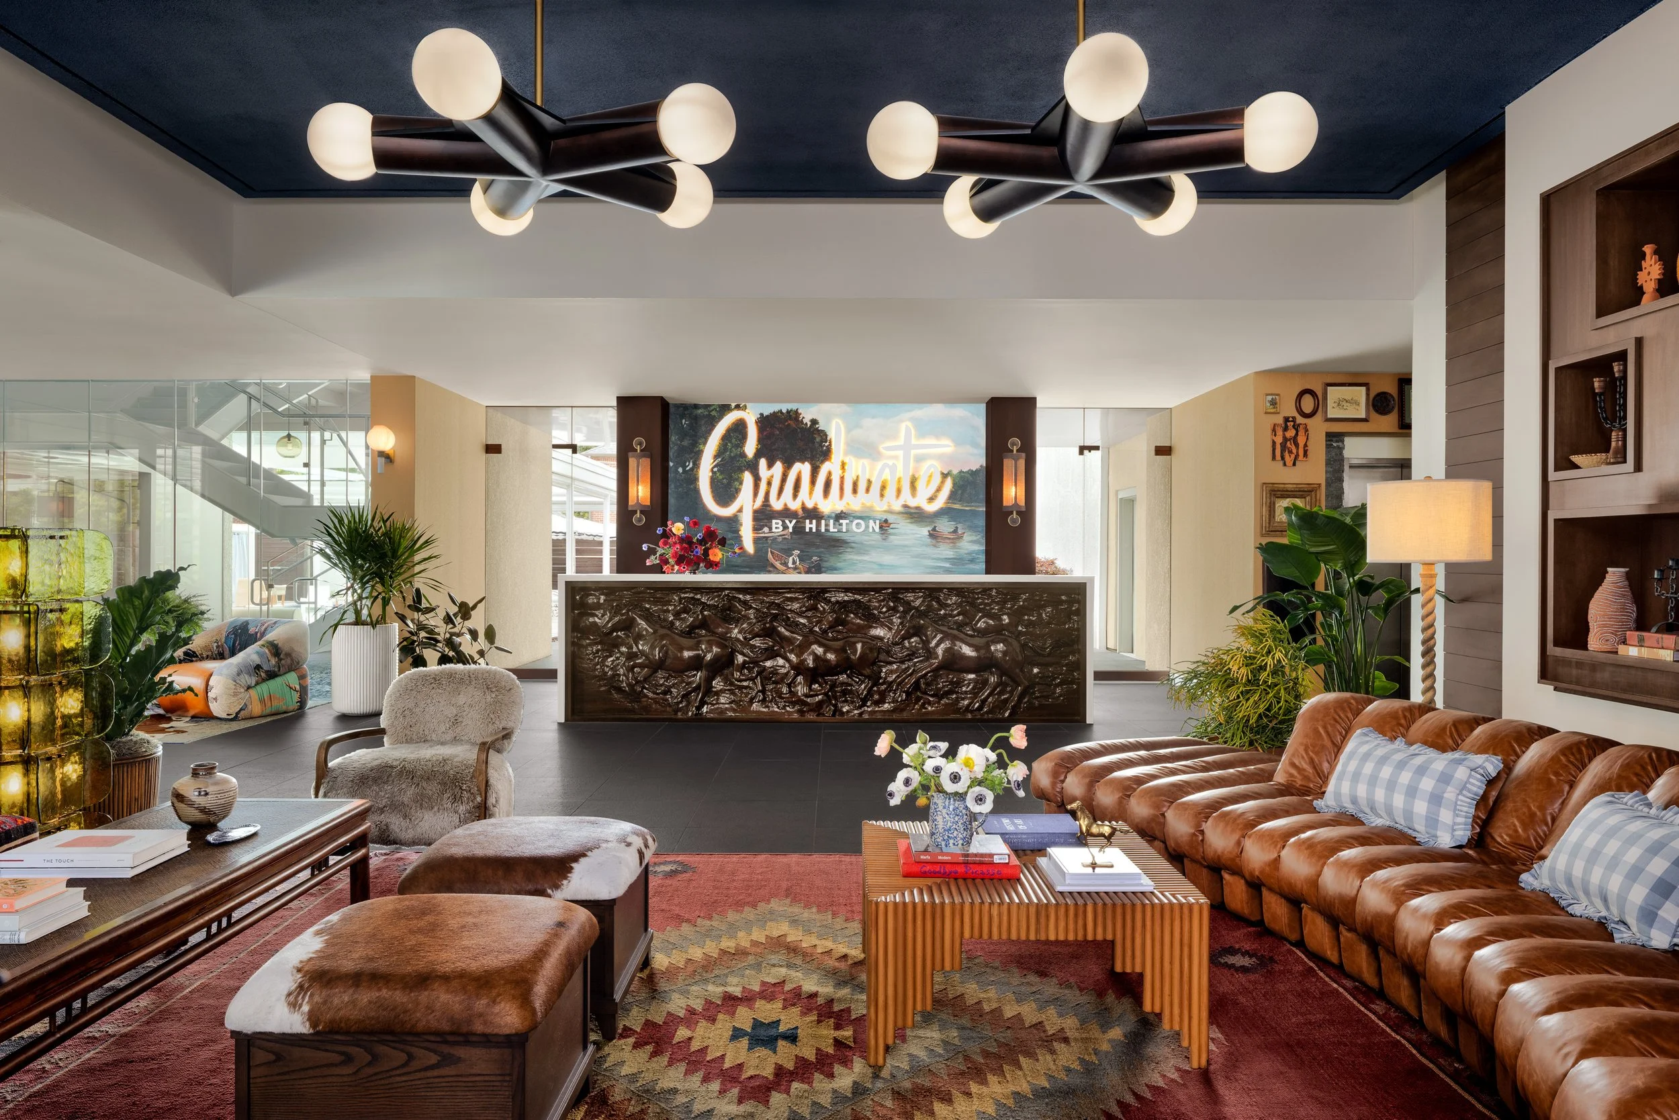
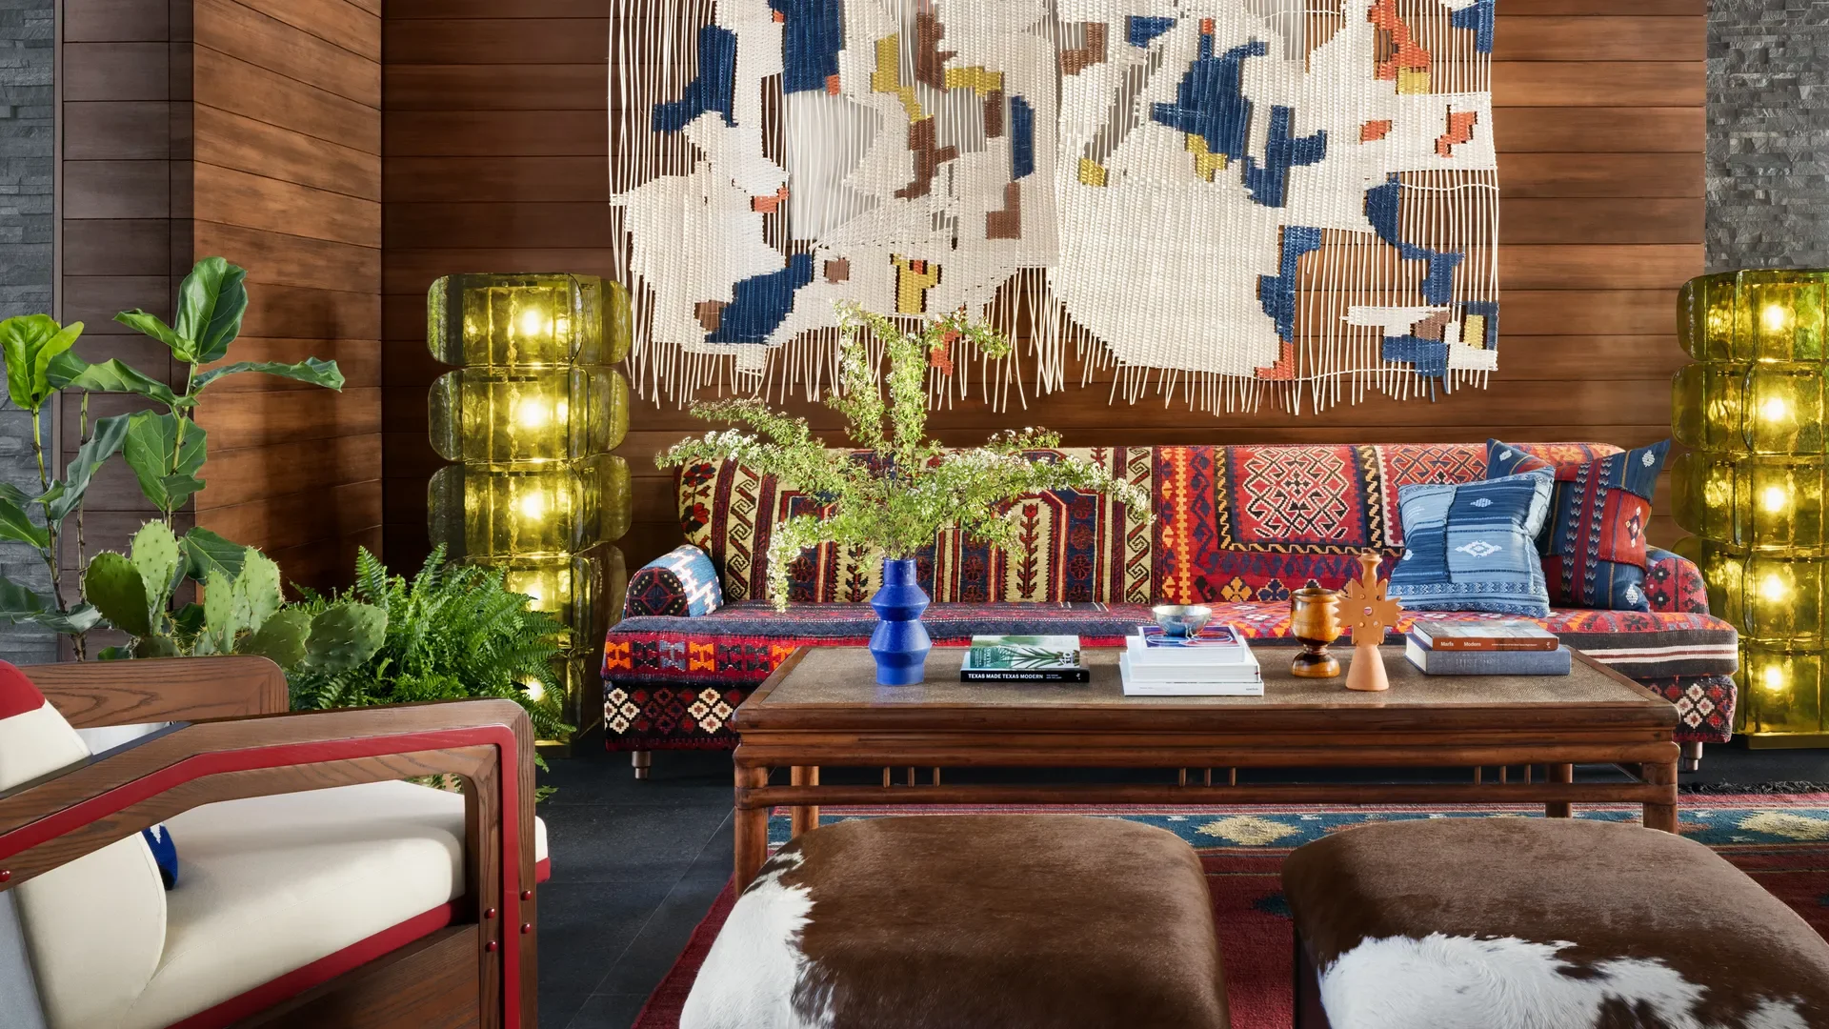
The building’s mid-century lines meet references to Texas ranch culture and collegiate life throughout the hotel. Those stories appear in the furniture, artwork, lighting, and smaller details- grounding the property in its surroundings while keeping the playful perspective Graduate is known for.
The hotel includes 93 guest rooms, a lobby designed for gathering, flexible event space, an outdoor pool and terrace, and Los Charros Tex-Mex Smokehouse.
LAUREN’S ROLE
Lauren helped shape the project from its earliest planning through the later stages of design development. She led the space planning, finish palettes and schedules, complete FF&E packages, and day-to-day coordination, bringing the many layers of the hotel together into a clear and cohesive design.
-
☐ Interior Design
☐ Space Planning
☐ Finish Selection, Specification, & Documentation
☐ Architectural Drawing Review
☐ Design Coordination
☐ Furniture Selection & Documentation
☐ Shop Drawing Coordination
☐ Millwork Coordination
☐ Construction Administration
☐ Art & Accessory Direction
☐ On Site Management -
INTERIOR DESIGN
AJ Capital PartnersARCHITECTURE
Dallas ArchitectsCONSTRUCTION
Moline Construction ManagementARTWORK
Frameshop USA
☐ Furniture Selection & Documentation
☐ Shop Drawing Coordination
☐ Millwork Coordination
☐ Construction Administration
☐ Art & Accessory Direction
☐ On Site Management

☐ Interior Design
☐ Space Planning
☐ Finish Selection, Specification, & Documentation
☐ Architectural Drawing Review
☐ Design Coordination
PROJECT SCOPE
AJ Capital Partners
Dallas Architects
Moline Construction Management
Frameshop USA
DALLAS, TEXAS
PROJECT TEAM
INTERIOR DESIGN ARCHITECTURE CONSTRUCTION ARTWORK