FIELD &
STREAM
BOZEMAN, MONTANA
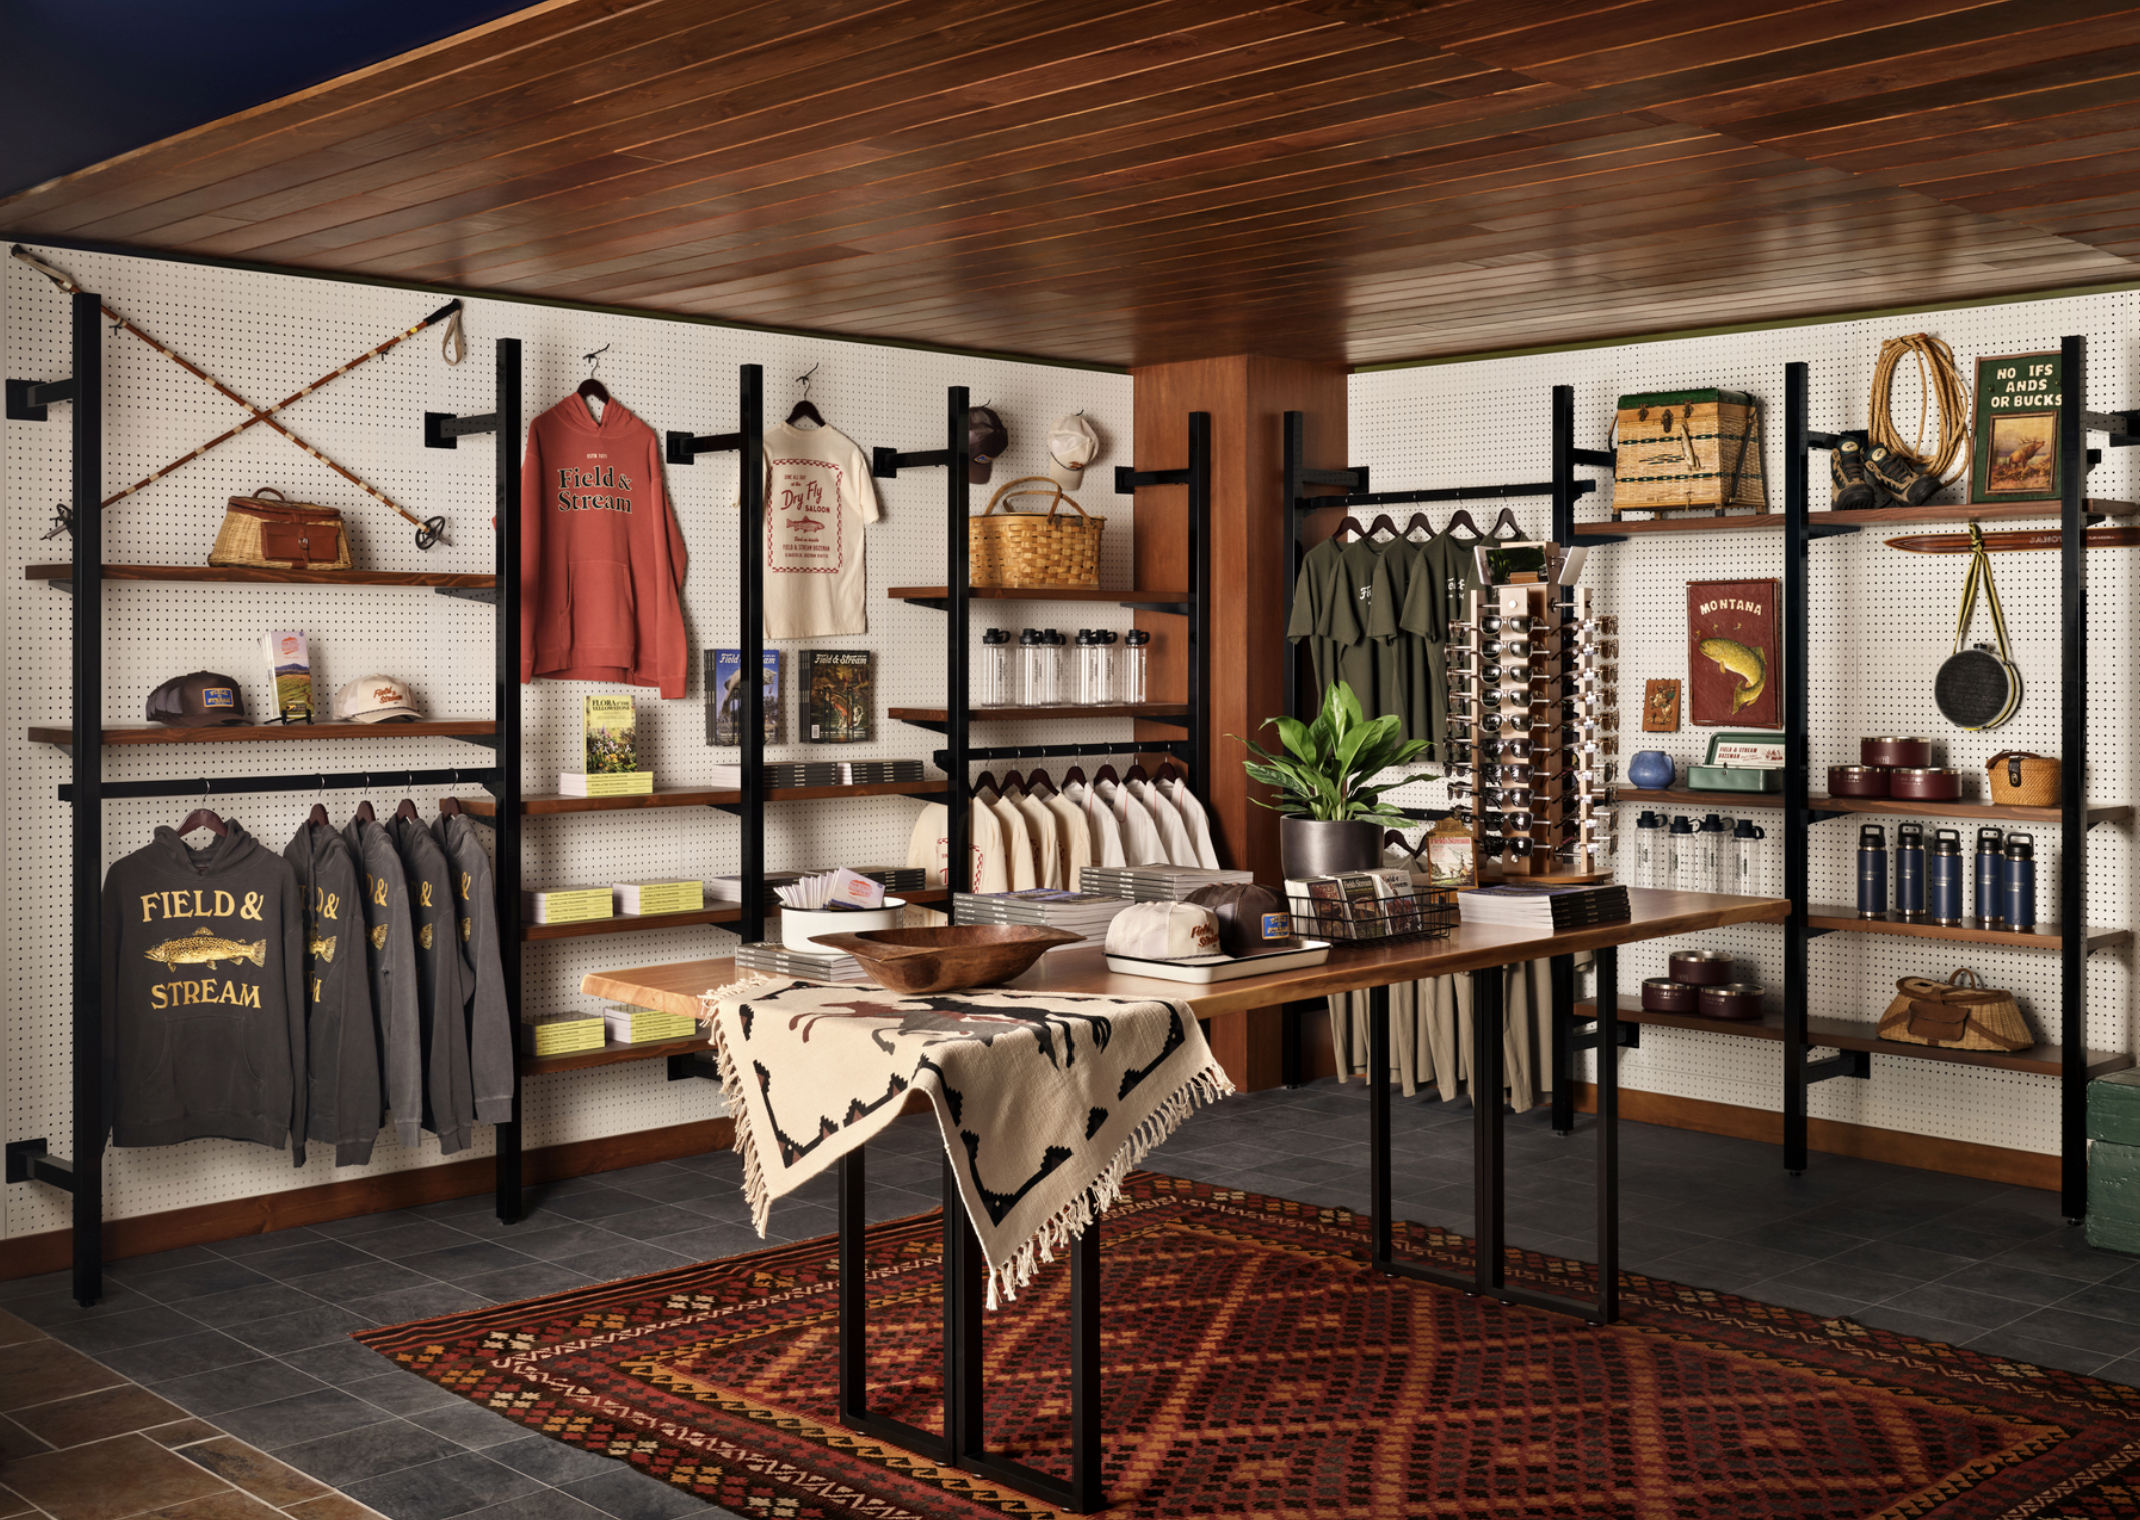
Field & Stream has been part of American outdoor culture since 1895. Its first Field & Stream Lodge Co. property in Bozeman, Montana, offered an opportunity to bring that history into a new setting -transforming an existing hotel into a place shaped by adventure, familiarity, and time spent outdoors.
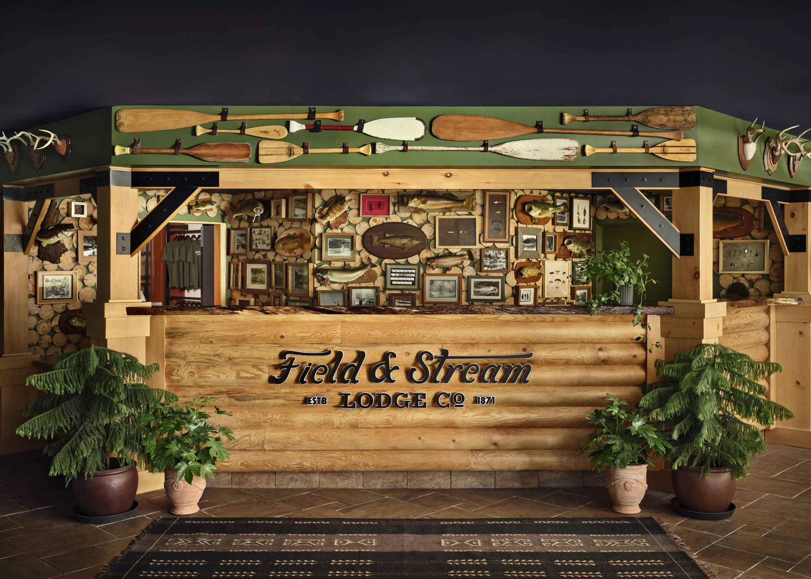
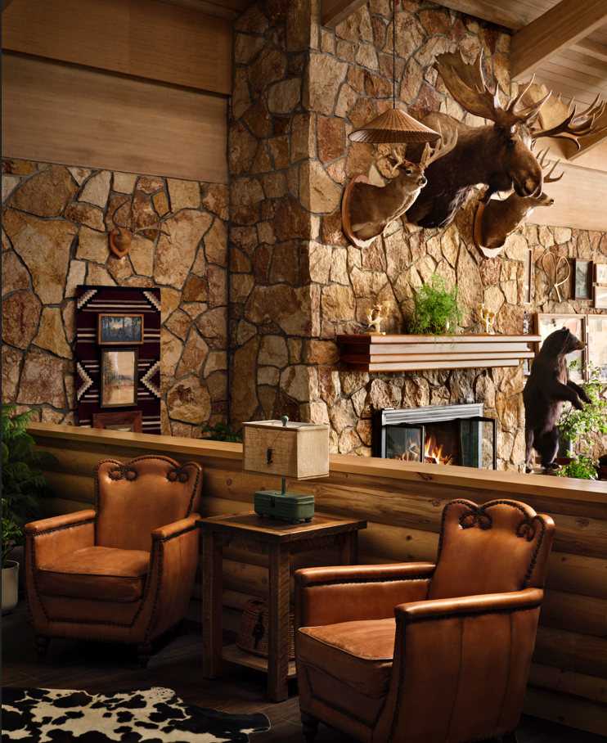
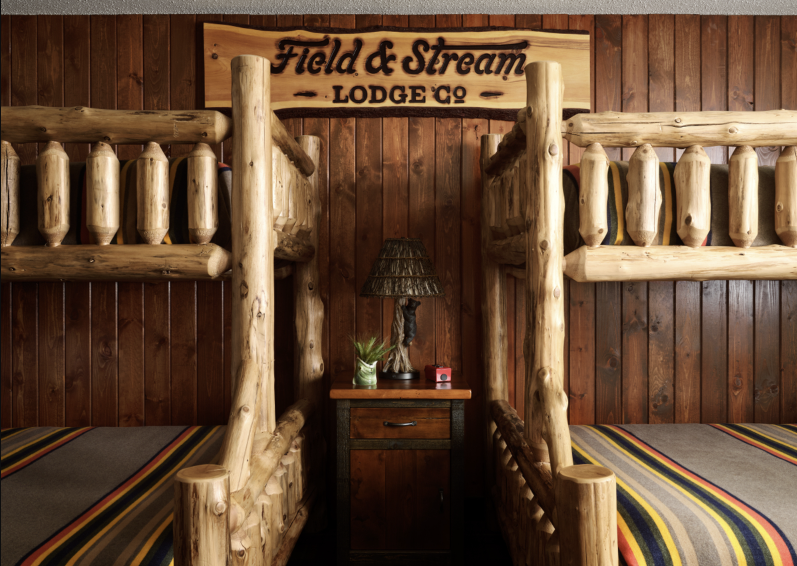
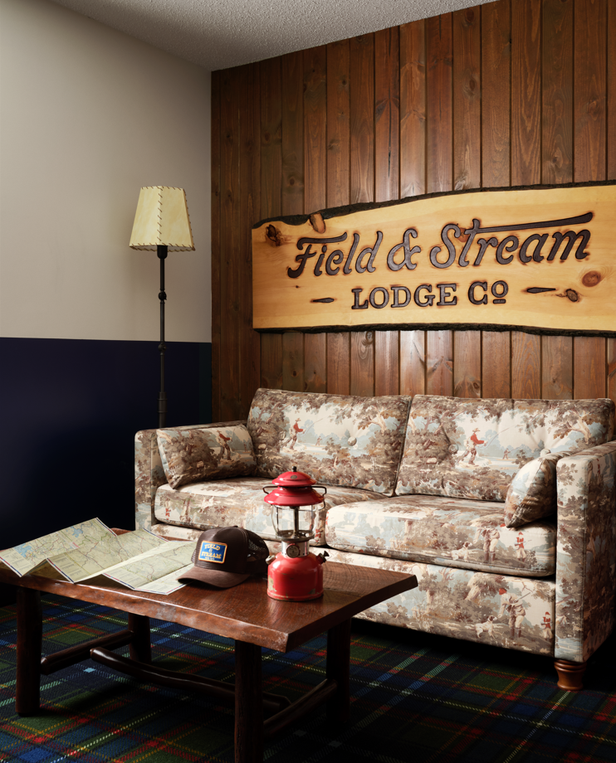
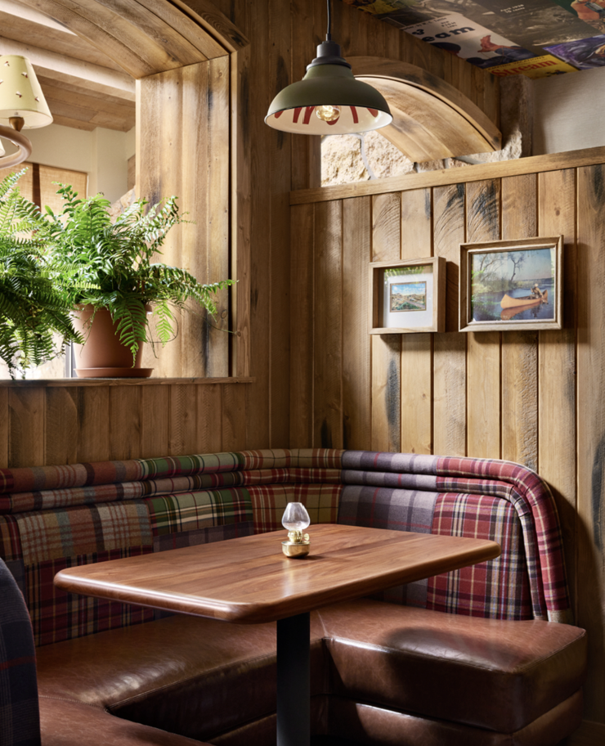
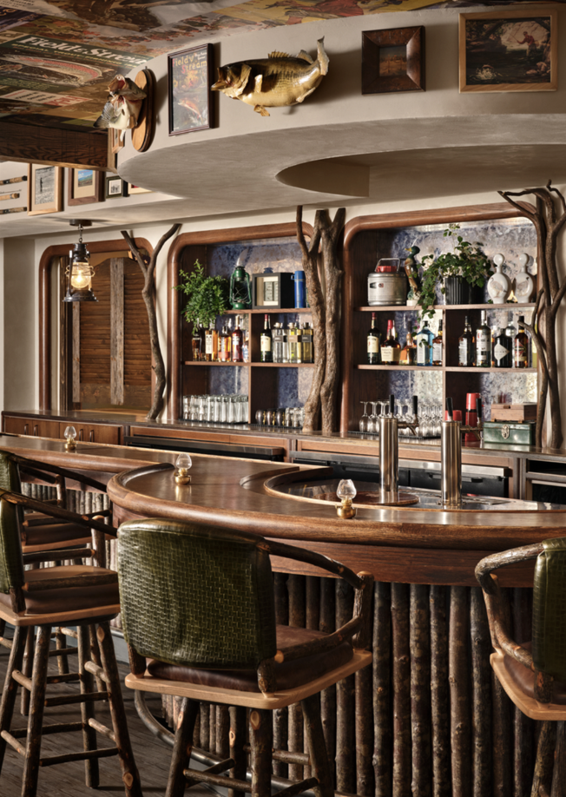
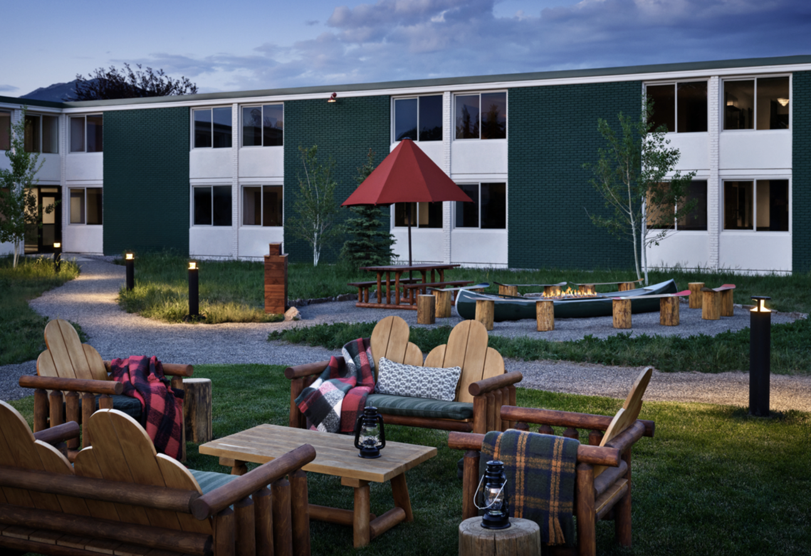
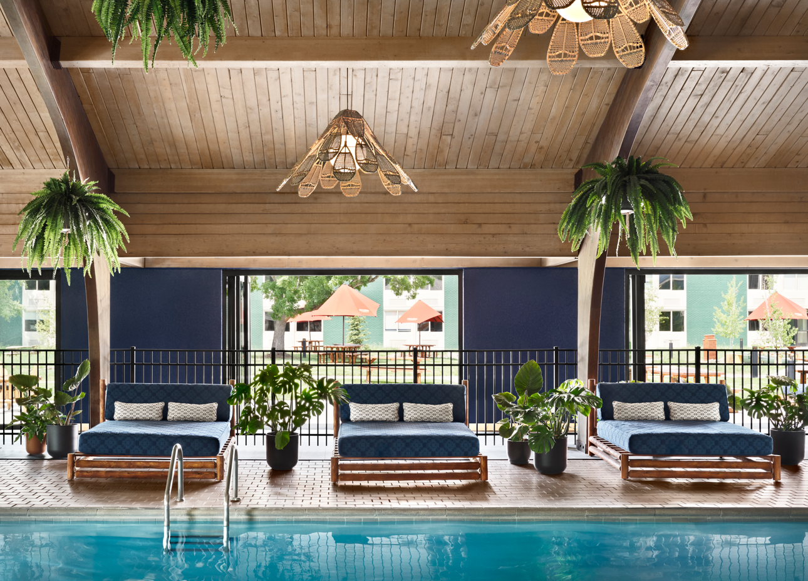
The lodge includes 179 guest rooms, ranging from traditional king and double queen rooms to suites and bunk rooms. The renovation also extended throughout the property, reimagining the lobby, restaurant, fitness center, casino, pool, courtyard, and other shared spaces as parts of one connected guest experience.
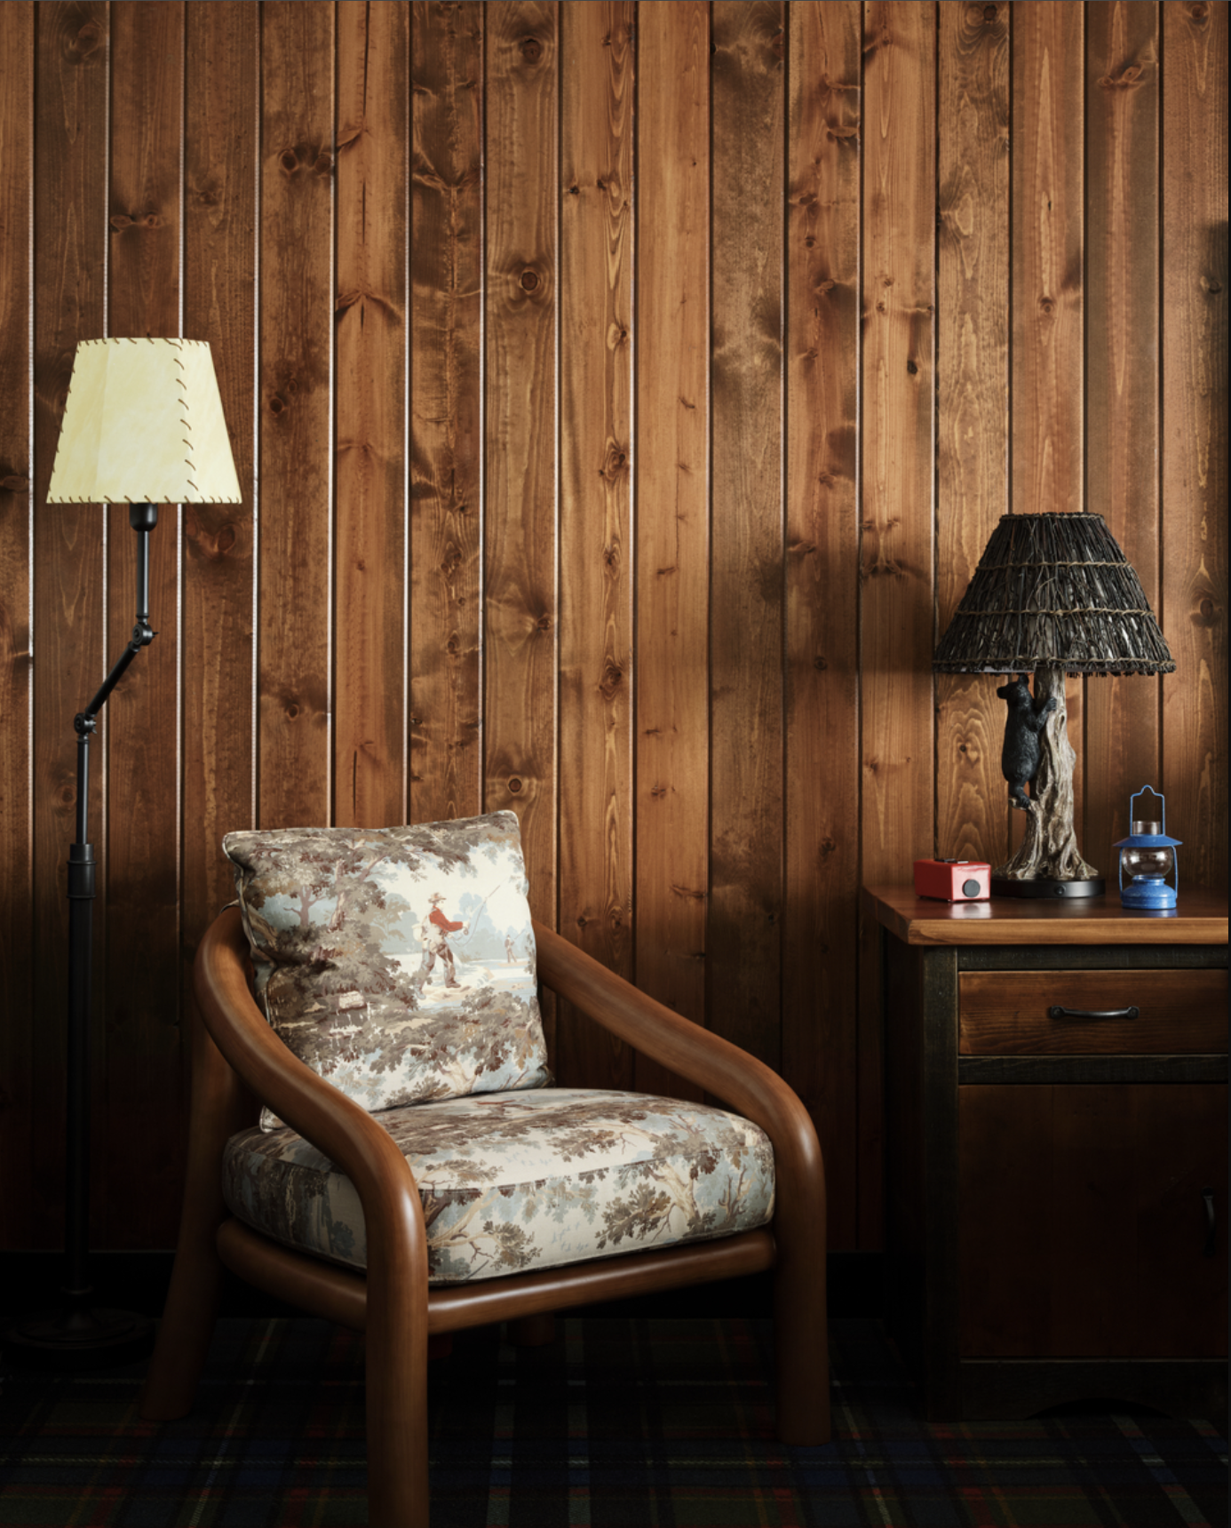
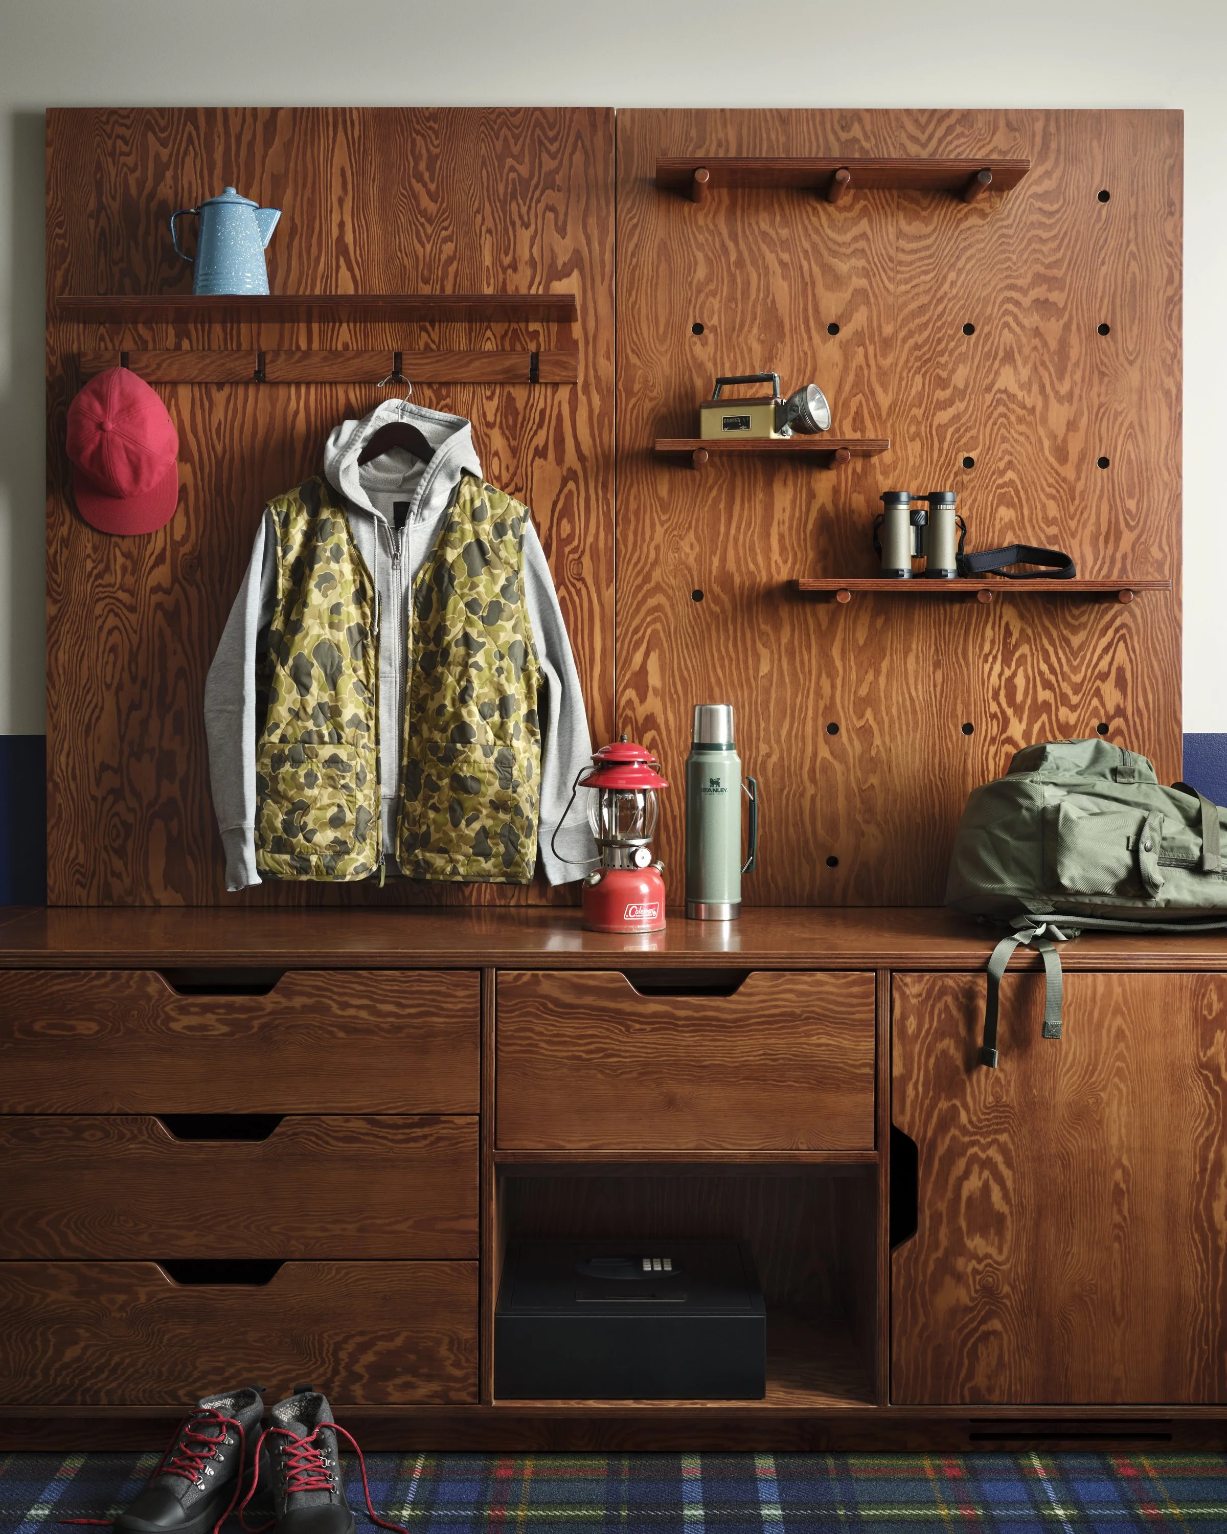
Developed closely alongside the branding team, the design draws from the Field & Stream story. Materials, artwork, and thoughtful details bring the brand to life throughout the lodge, creating a place that feels comfortable after a long day outside and makes it easy to start planning the next one.
LAUREN’S ROLE
As lead designer on the project with AJ Capital, Lauren guided the project from early planning through completion, overseeing the design of the guest rooms and shared spaces throughout the hotel. Her role brought together concept development, documentation, selections, and ongoing coordination-keeping the many pieces of the property connected from a design perspective.
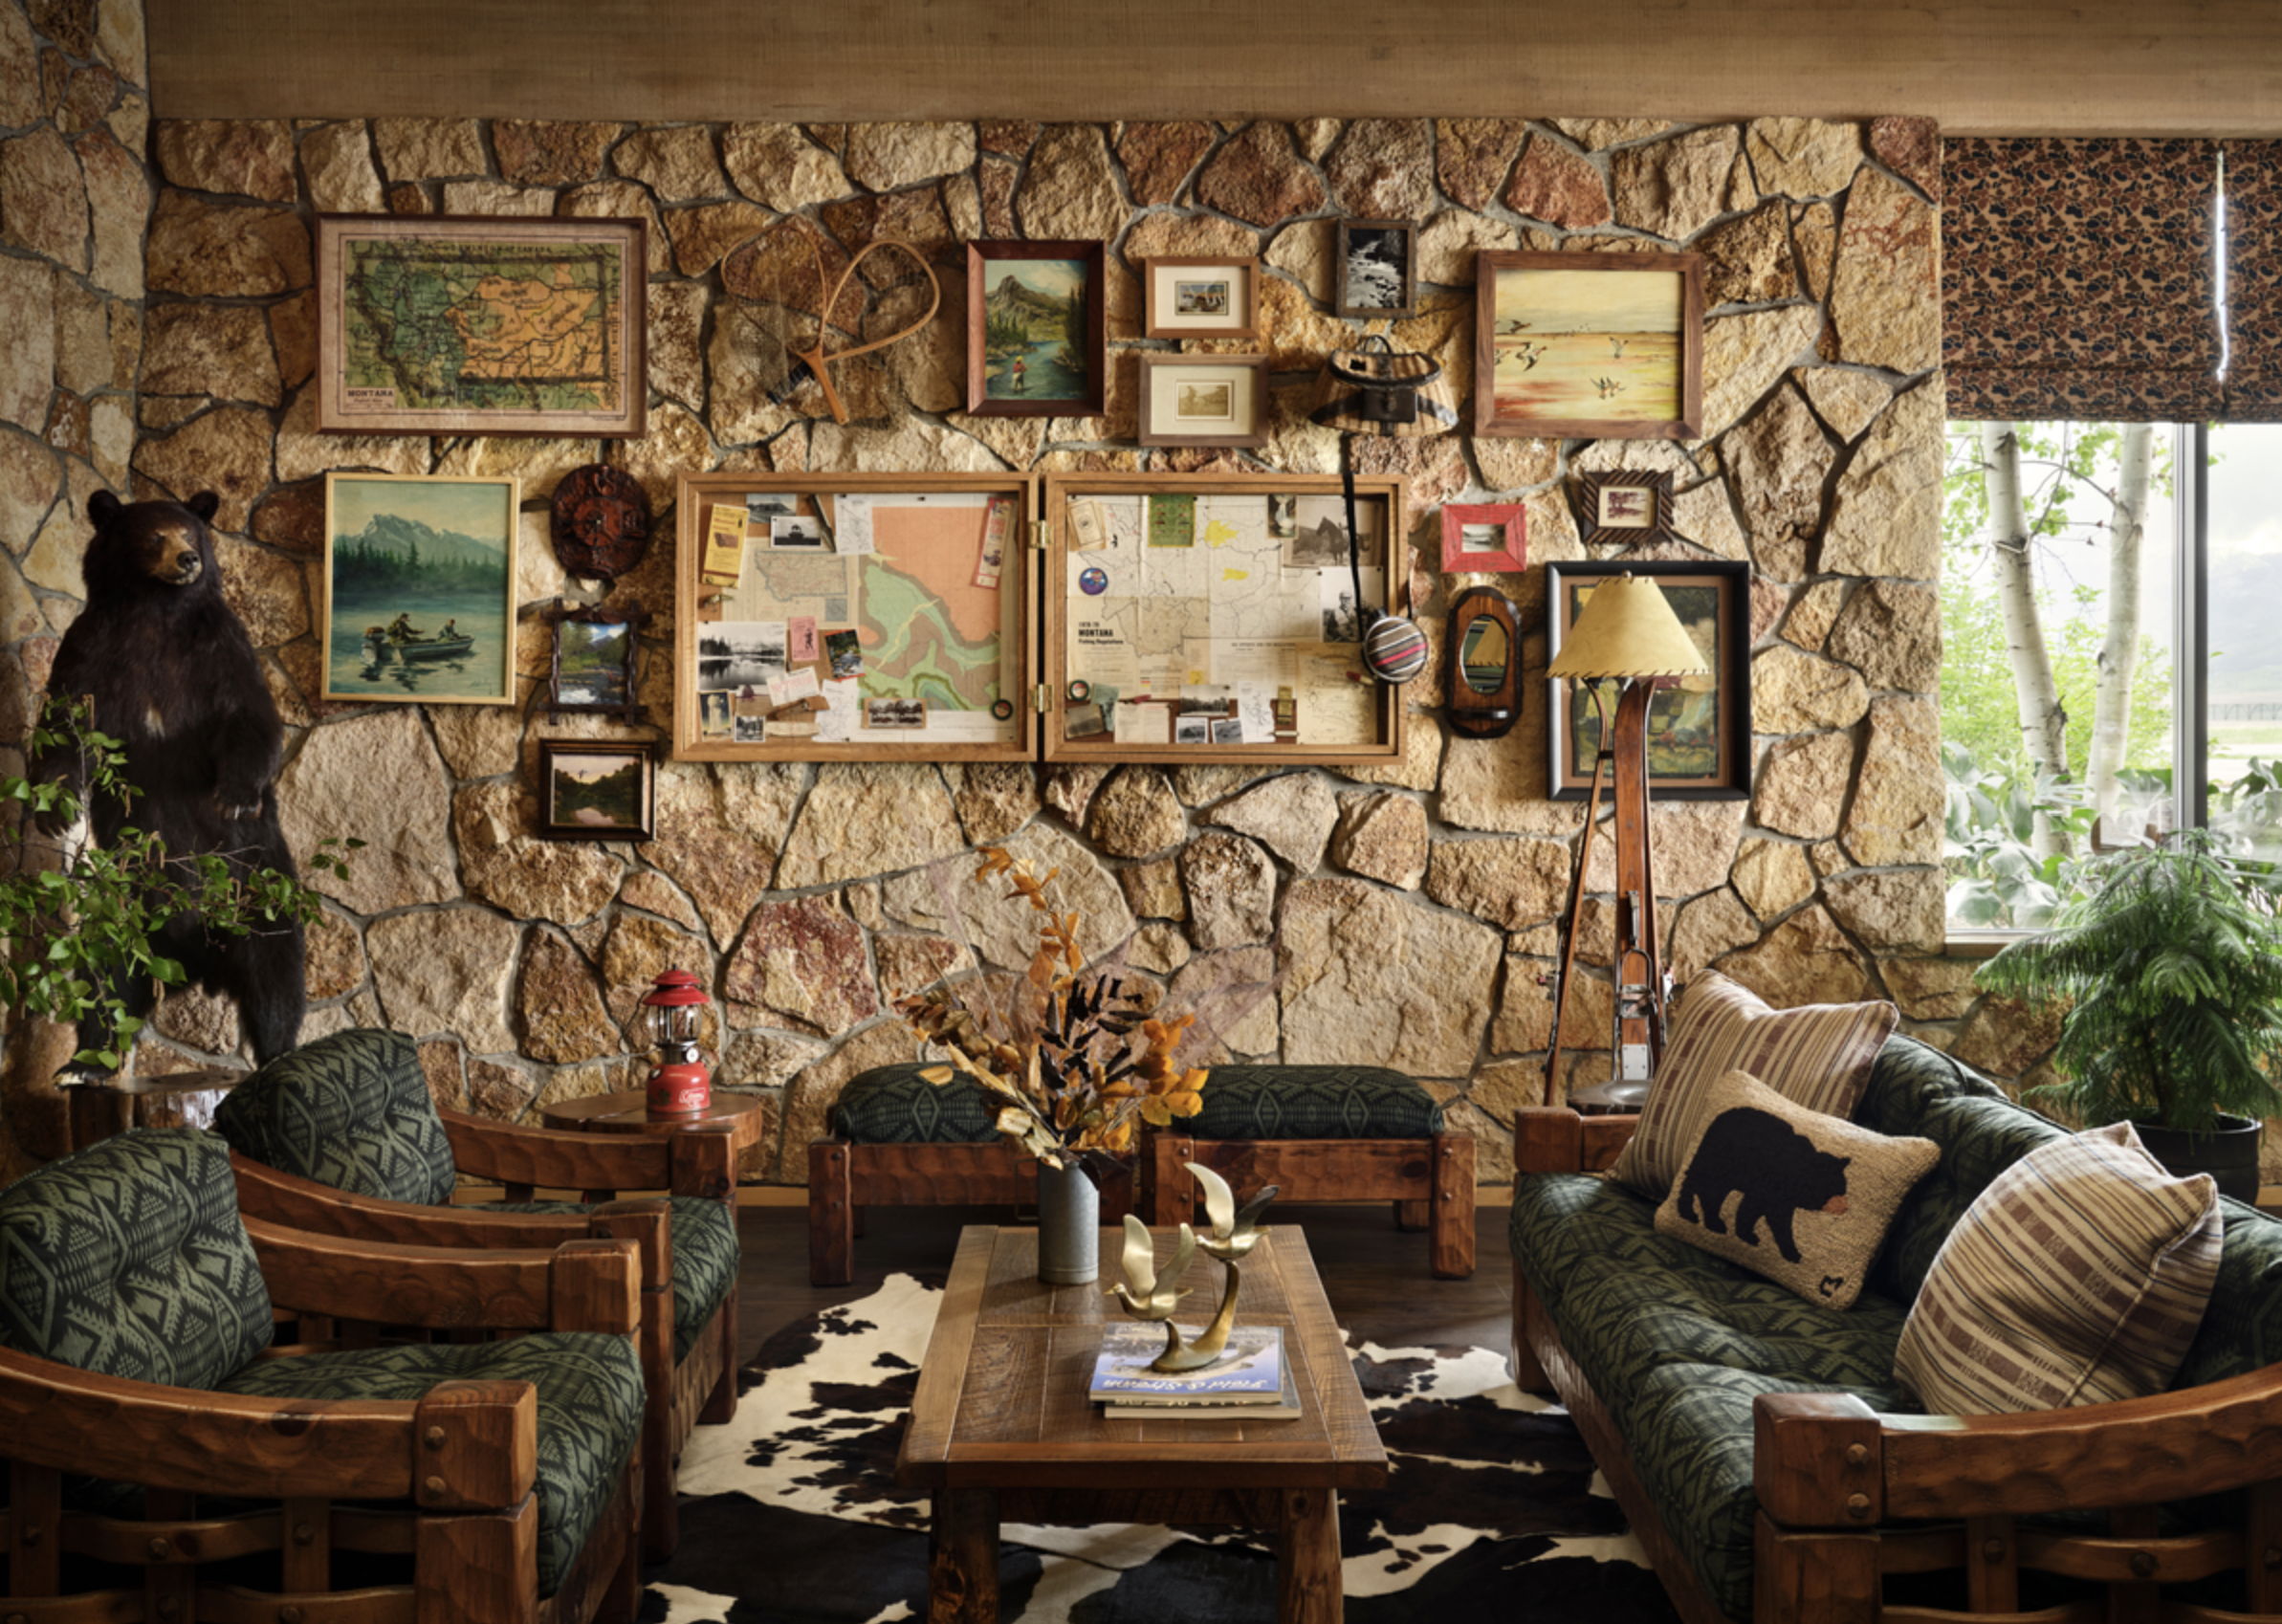
Field & Stream has been part of American outdoor culture since 1895. Its first Field & Stream Lodge Co. property in Bozeman, Montana, offered an opportunity to bring that history into a new setting—transforming an existing hotel into a place shaped by adventure, familiarity, and time spent outdoors.
The lodge includes 179 guest rooms, ranging from traditional king and double queen rooms to suites and bunk rooms. The renovation also extended throughout the property, reimagining the lobby, restaurant, fitness center, casino, pool, courtyard, and other shared spaces as parts of one connected guest experience.
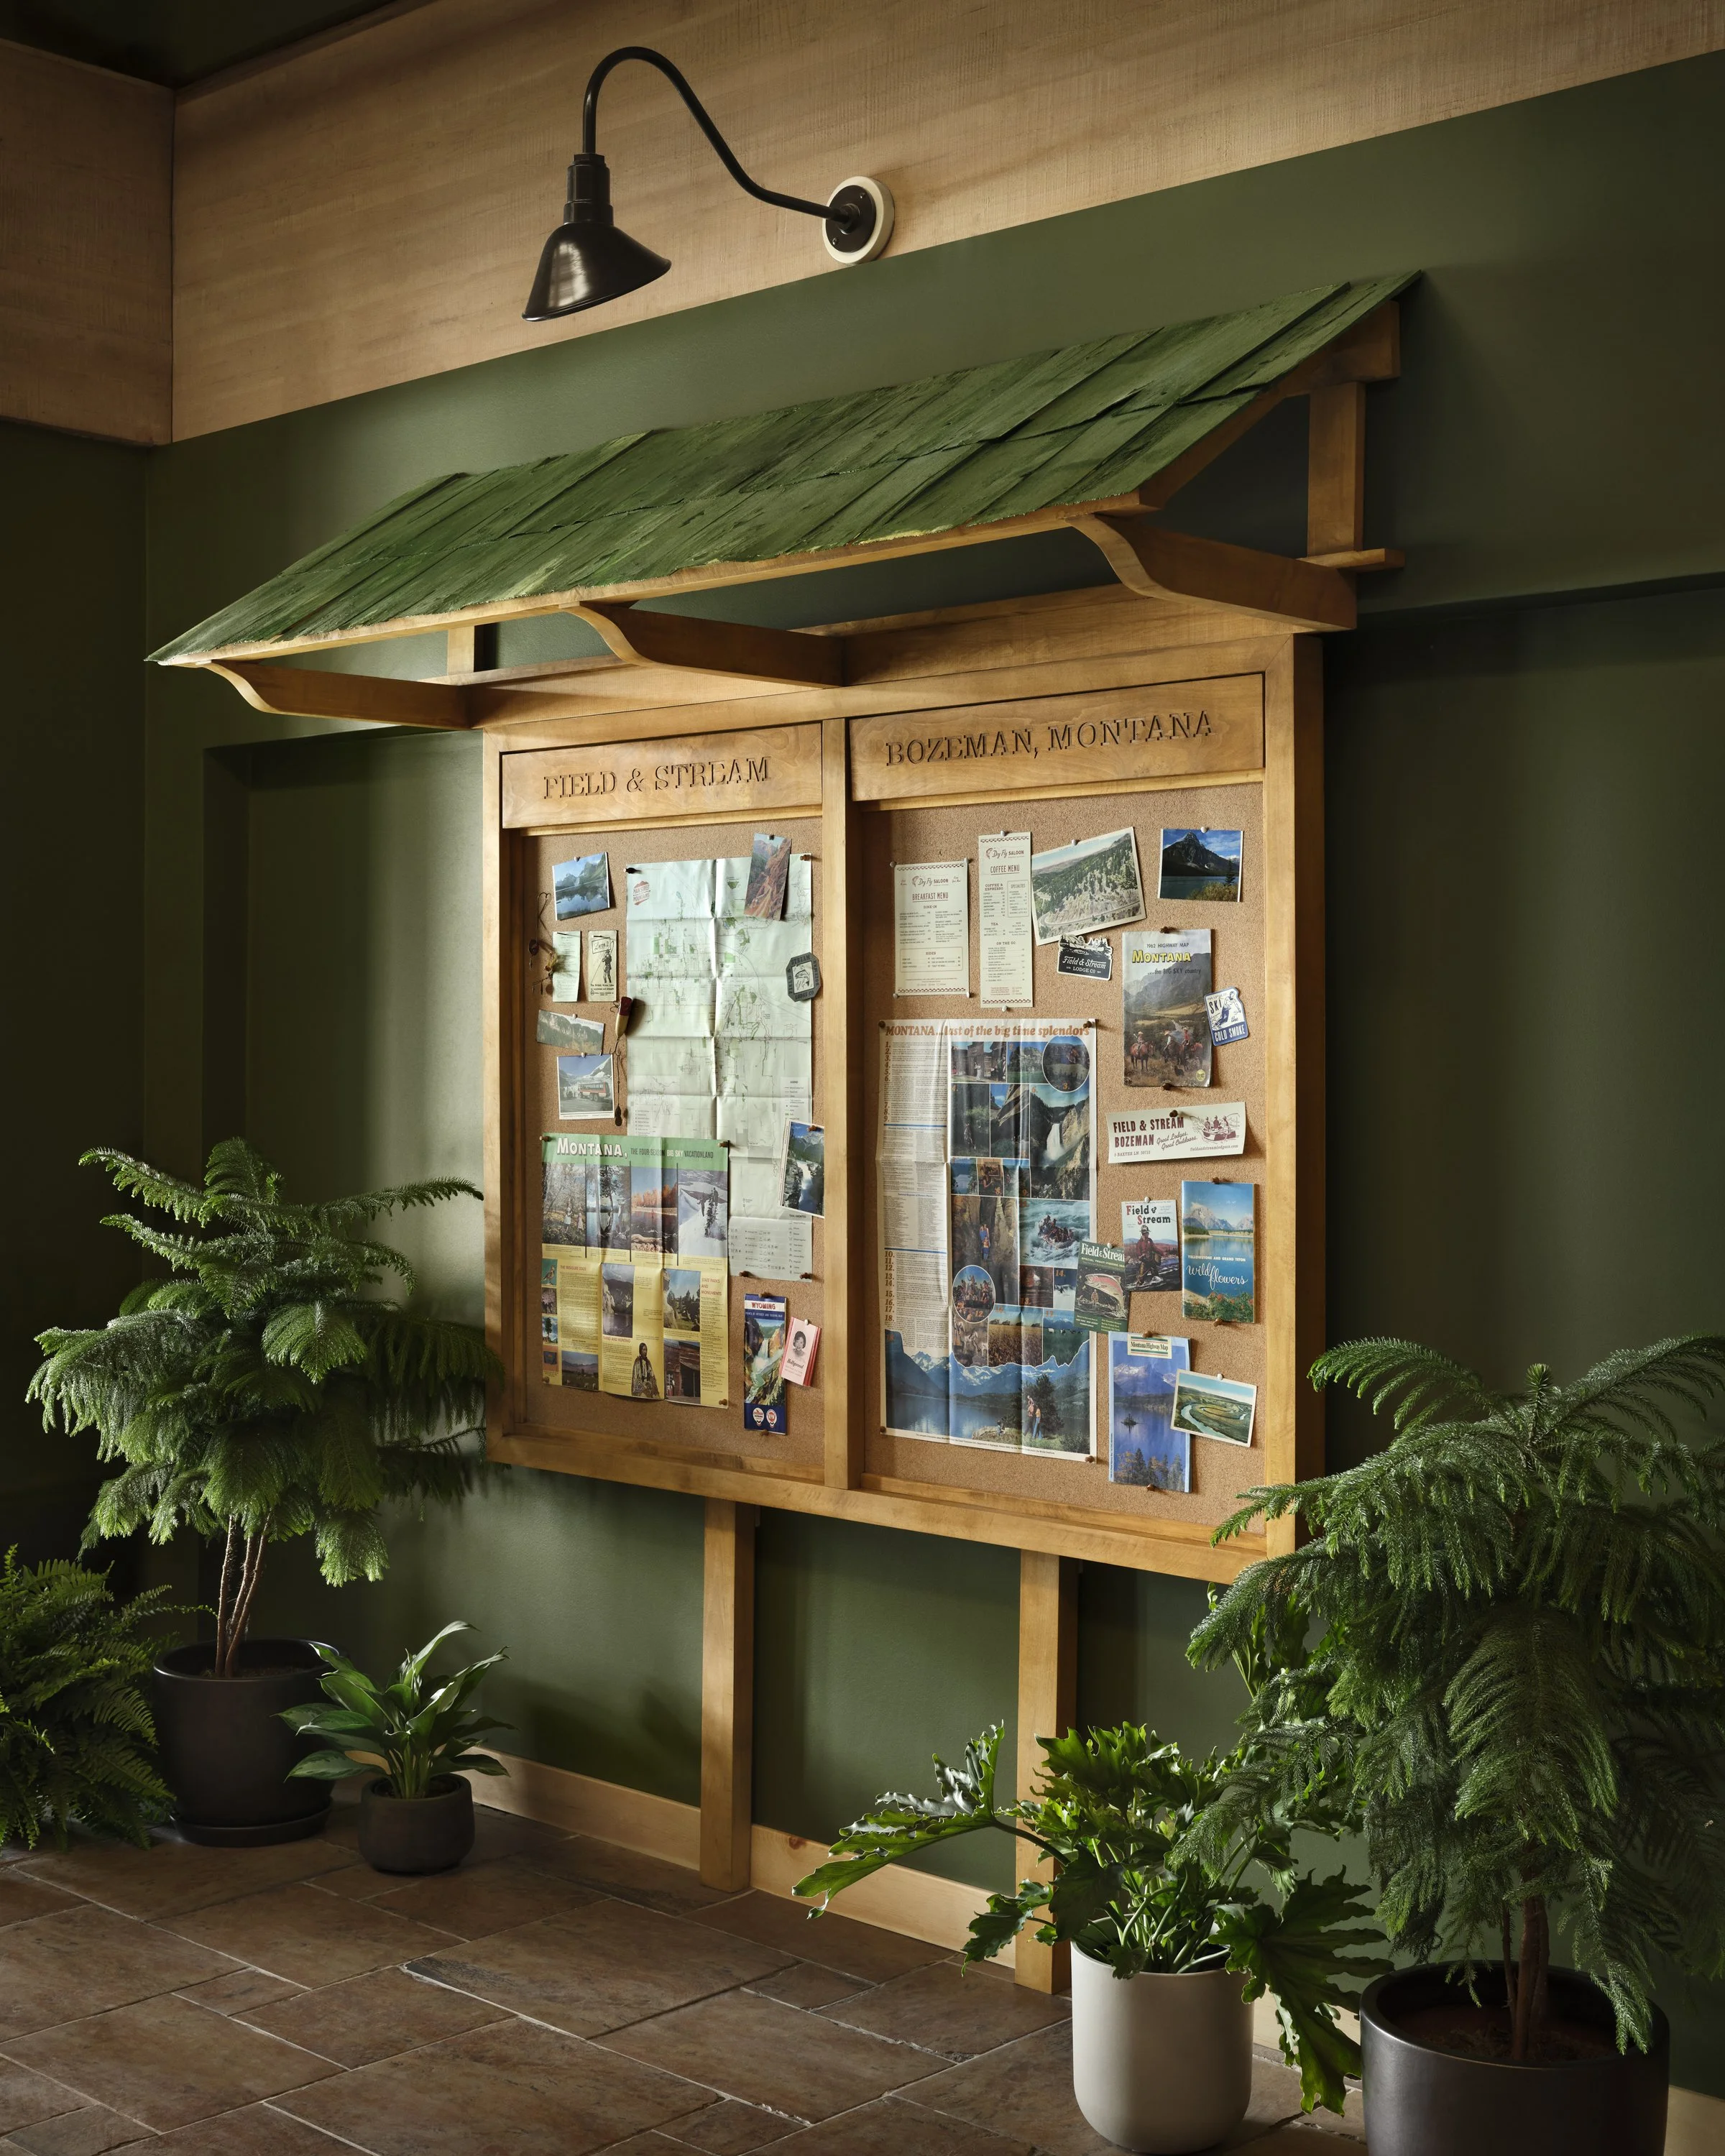
Developed closely alongside the branding team, the design draws from the Field & Stream story without feeling overly themed or rooted in nostalgia. Materials, artwork, and thoughtful details bring the brand to life throughout the lodge, creating a place that feels comfortable after a long day outside—and makes it easy to start planning the next oneX.
LAUREN’S ROLE
As lead designer on the project with AJ Capital, Lauren guided the project from early planning through completion, overseeing the design of the guest rooms and shared spaces throughout the hotel. Her role brought together concept development, documentation, selections, and ongoing coordination-keeping the many pieces of the property connected from a design perspective.
-
☐ Interior Design
☐ Space Planning
☐ Finish Selection, Specification, & Documentation
☐ Architectural Drawing Review
☐ Design Coordination
☐ Furniture Selection & Documentation
☐ Shop Drawing Coordination
☐ Millwork Coordination
☐ Construction Administration
☐ Art & Accessory Direction -
INTERIOR DESIGN
AJ Capital PartnersARCHITECTURE
DLR GroupCONSTRUCTION
Blueteam ContractingARTWORK
Frameshop USA & G Marie CreativePHOTOGRAPHY
David Mitchell PhotographyHEART OF THE LODGE
Mike Zupan
☐ Interior Design
☐ Space Planning
☐ Finish Selection, Specification, & Documentation
☐ Architectural Drawing Review
☐ Design Coordination
PROJECT TEAM
INTERIOR DESIGN ARCHITECTURE CONSTRUCTION ARTWORK
PHOTOGRAPHY
HEART OF THE LODGE
BOZEMAN, MONTANA
AJ Capital Partners
DLR Group
Blueteam Contracting
Frameshop USA & G Marie Creative
David Mitchell Photography
Mike Zupan
PROJECT SCOPE
FIELD &
STREAM
☐ Furniture Selection & Documentation
☐ Shop Drawing Coordination
☐ Millwork Coordination
☐ Construction Administration
☐ Art & Accessory Direction